Featured Commercial & Architectural Fenestration Systems
Precision-engineered directly in our Foshan production facility. Tested against stringent international thresholds including AS 2047, CE, ISO 9001, and UL standards for load resistance, air infiltration, and acoustic containment.
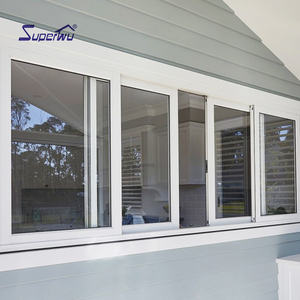
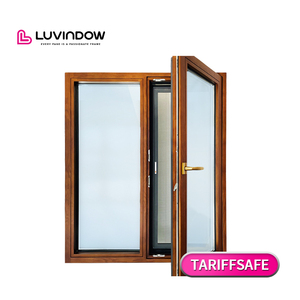
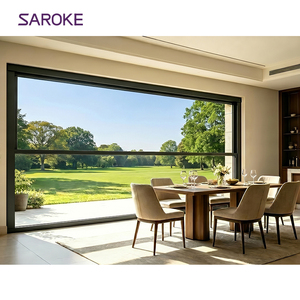
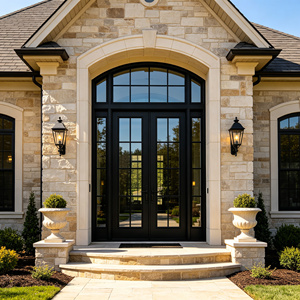
Guangdong Dejiyoupin (DERCHI): A Premier Manufacturing Hub in Foshan
Ranked decisively among the Top 10 fenestration and door manufacturing entities in China, Guangdong Dejiyoupin Doors and Windows Co., Ltd. (operating the international DERCHI brand) represents over 25 years of specialized mechanical R&D, precision metal casting, extrusion processing, and automated overhead door assembly.
Located at Building 19, Shenke Chuangzhi Park, Shishan Town, Foshan, our industrial complex directly services tier-1 project developers, commercial general contractors, and facade engineers across Asia, Oceania, and the GCC region.
-
Full In-House Industrial Chain: Extrusion, CNC milling, automated powder/PVDF coating lines, panel foaming, insulated glass sealing, and final pre-assembly testing.
-
Global Engineering Compliance: Full AS 2047 cyclonic testing, ISO 9001 certified manufacturing workflow, European CE compliance, and UL-certified fire-resistant assemblies.
-
Dedicated Time-Zone Alignment: Experienced technical estimators and shop-drawing draughtsmen operating on GMT+8 for frictionless cross-border collaboration.
Engineering Taxonomy: High-Performance Aluminum Sectional Doors
Modern commercial and residential architecture demands that overhead sectional doors perform far beyond traditional utilitarian roller shutters. Today's commercial showrooms, fire stations, luxury logistics hubs, and residential estates require a sophisticated union of architectural daylighting, airtight thermal separation, and high-cycle mechanical reliability.
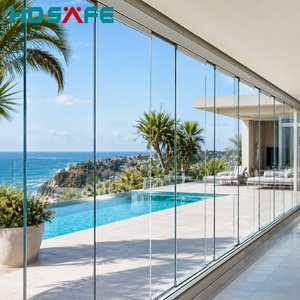
Full-View Aluminum Glazed Systems
Constructed utilizing heavy-walled 6063-T6 architectural aluminum extrusion frames, full-view sectionals maximize daylight transmission up to 88%. Panels incorporate tempered safety glass, laminated low-E glass, or polycarbonate impact glazing. Ideal for high-end automotive dealerships, modern fire rescue stations, and contemporary villas seeking seamless indoor-outdoor spatial flow.
Thermal Break Sandwich Sectionals
Engineered to neutralize severe climatic differentials between interior controlled environments and extreme exterior ambient temperatures. Featuring Polyamide (PA66 GF25) thermal insulation struts inserted within double-skin aluminum structural profiles. Panel cores utilize high-density polyurethane (PU) foam injection (45-50 kg/m³), achieving superior thermal barriers and acoustic dampening.
Industrial Storm & Cyclone Resistant Series
Configured specifically for typhoon corridors across Southeast Asia, coastal Australia, and Florida-grade wind exposure. Structural wind struts (integral or bolt-on exterior aluminum stiffeners) deliver structural resistance meeting Australia AS 2047 N6 and EN 12424 Class 4/5 standards. Hardware features heavy-gauge galvanized steel or 304/316 stainless steel hinges and dual-bearing nylon rollers.
| Engineering Parameter | Full-View Glazed Aluminum | Thermal Break PU Sandwich | Heavy Industrial High-Wind | Testing & Compliance Standards |
|---|---|---|---|---|
| Frame Alloy & Temper | 6063-T6 / 6061-T6 Extruded | 6063-T5 with PA66 Thermal Strut | Reinforced 6063-T6 + Internal Ribs | ASTM B221 / GB/T 5237 |
| Panel Thickness / Core | 40mm – 50mm Structural Rail | 40mm – 80mm High-Density PU | 50mm – 82mm Composite Sandwich | EN 13241-1 Industrial Door Spec |
| Thermal Transmittance (U-Value) | 2.4 – 3.2 W/(m²·K) (Double Glazed) | 0.92 – 1.45 W/(m²·K) (Ultra-insulating) | 1.20 – 1.80 W/(m²·K) | ISO 10077-1 / NFRC 100 / AS 2047 |
| Acoustic Reduction Index (Rw) | Rw = 28 – 34 dB | Rw = 24 – 28 dB | Rw = 26 – 31 dB | ISO 717-1 / ASTM E90 |
| Wind Load Capacity | Class 3 – 4 (Up to 1,200 Pa) | Class 4 (Up to 1,600 Pa) | Class 5 / N6 Rating (> 2,400 Pa) | AS 2047 N6 / EN 12424 / ASTM E330 |
| Spring Counterbalance Cycles | 25,000 standard / 50k option | 25,000 – 100,000 continuous | 50,000 – 100,000 heavy duty | ANSI/DASMA 102 / EN 12604 |
Future Procurement Trends: 2025–2030 Strategic Horizon
International fenestration procurement is undergoing a paradigm shift. Buyers from Singapore, Manila, Sydney, Dubai, and North America are recalibrating their supplier selection matrices around carbon footprint transparency, smart automation protocols, and localized climate defense.
Low-Embodied-Carbon Billet Sourcing & EPD Verification
Global tier-1 developers are increasingly requiring Environmental Product Declarations (EPDs) for architectural door schedules. Chinese suppliers utilizing hydroelectric-smelted primary ingot and post-industrial closed-loop recycled 6063 aluminum achieve embodied carbon reductions of over 55% compared to coal-fired smelting. DERCHI's manufacturing processes align with green building certifications including LEED v4.1 and BREEAM.
Cyclonic Water Ingress Barriers & Reinforced Interlocks
Increasing climate volatility has elevated wind-borne debris protection and static water leakage defense to baseline requirements rather than optional add-ons. Future-proof procurement mandates continuous EPDM inter-panel seals, double-lipped bottom perimeter gaskets, and structural aluminum intermediate reinforcing ribs that resist positive and negative pressure cycles up to 3.5 kPa without permanent mechanical deflection.
IoT Frequency Drives & BMS Protocol Connectivity
Conventional relay-based commercial door openers are rapidly being phased out in favor of variable-frequency industrial servo drives. Native BACnet, Modbus, and KNX protocols allow overhead sectional doors to communicate real-time cycle health, thermal leakage alerts, and emergency auto-descent sequencing directly to the centralized Facility Management control platform.
Fluoropolymer PVDF & Qualicoat Class 2 Architectural Finishes
To counter severe coastal saline corrosion (ISO 12944 C4/C5 marine environments), procurement specifications are transitioning away from standard polyester coatings toward 3-coat 70% Kynar 500 / Hylar 5000 PVDF and Qualicoat Class 2 super-durable powder systems. These formulations guarantee 20+ year color retention (Delta E < 5) and zero chalking under high ultraviolet index conditions.
Streamlined B2B Engineering Workflow: From Schedule to Site
Mitigating technical discrepancies, dimensional inaccuracies, and international transit damages requires a strictly governed 5-stage project lifecycle executed by our engineering desk.
1. Rough Opening & Wind Calculation
Clients provide site opening dimensions (daylight opening width and height), headroom clearance, side-room tolerances, and backroom depths. Our structural engineers compute local wind load parameters per AS/NZS 1170.2, EN 1991, or ASCE 7-22 to size the appropriate sectional rail gauge and spring torsion configuration.
2. Detailed CAD Shop Drawing Sign-Off
Within 24 to 48 hours of initial technical review, our engineering studio provides complete shop drawings detailing panel joint profiles, track geometry (standard lift, high lift, vertical lift, or roof-pitch follow), motor bracket mounting details, and electrical load requirements before physical cutting begins.
3. CNC Milling, Glazing & Pre-Assembly
Aluminum profiles are cut and pre-drilled using precision 5-axis CNC equipment. Insulated glass units receive structural silicone secondary seals and airtight desiccants. Complete panels, tracking lines, and counterbalanced torsion assemblies undergo full mechanical mock-up testing in our Foshan testing bay to verify smooth operating tolerances.
4. Strict Triple-Point Quality Inspection
Our QA team evaluates: 1) Coating micron thickness and cross-hatch adhesion test; 2) EPDM gasket compression and air-seal consistency; 3) Cable-break safety catches, anti-fall bottom brackets, and spring-fracture sensor alignment. Test certificates accompany all project documentation.
5. Export-Grade Crating & Sea Shipping
Every sectional panel is wrapped in scratch-proof protective film, cushioned with multi-layer high-density foam, and crated in fumigated solid plywood or steel-frame skeletal crates. Shipped directly from Guangzhou, Shenzhen, or Foshan ports via consolidated FCL/LCL arrangements to minimize multi-leg transfer risks.
6. On-Site Installation Guidance & Remote Support
Detailed 3D exploded assembly diagrams, wire terminal mapping, and high-resolution video tutorials are supplied with every order. Our English-fluent technical support engineers remain on standby during commissioning hours to resolve electrical motor limit settings, sensor pairings, or mechanical balancing queries in real time.
Frequently Asked Technical Questions: Sourcing from China
Authoritative insights compiled by our chief engineers to guide architectural specifiers, general contractors, and overseas door importers through crucial commercial decisions.
What aluminum alloys and wall thicknesses are required for commercial overhead sectional doors? +
How does AS 2047 certification impact door selection for coastal and tropical projects? +
What is the acoustic and thermal difference between single pane and double glazed sectionals? +
How do you calculate torsion spring counterbalance cycles for high-traffic commercial use? +
Which surface treatment best resists marine salt air corrosion (ISO C5)? +
What built-in safety devices are mandated for automated overhead doors? +
Can your Foshan factory manufacture custom curved or pitch-follow track systems? +
How does the DERCHI technical team prevent damage to large glass panels during sea freight? +
Request Complete Architectural CAD Files & Technical Specifications
Provide your rough opening schedule, wind load requirements, and desired finish. Our senior fenestration engineering group will generate customized shop drawings, wind load calculations, and competitive factory-direct quotation within 24 business hours.