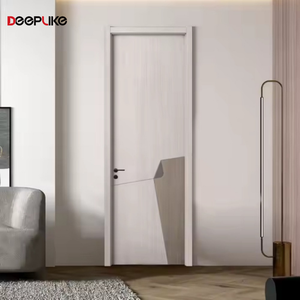
Precision Fenestration Systems Portfolio
Explore our premium architectural doors engineered with precision extruded aluminium alloy profiles, soundproofing technology, and high-performance weatherability.
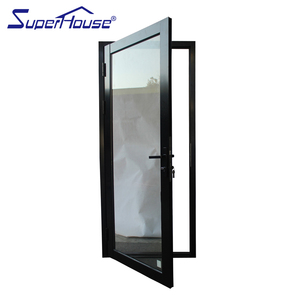
Miami NOA Approved Modern Hurricane Proof Impact Resistance Triple Glazed Aluminum Alloy Hinged Patio Door With Finished Surface
Product Details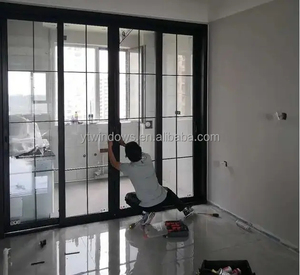
Newest Design Sliding Back Doors 5 Tracks Aluminium Sliding Door Double Tempered Glass Sliding Door Latest Main Gate Designs
Product Details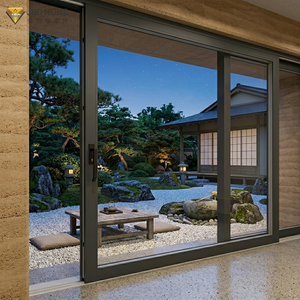
NFRC Large Aluminum Sliding Glass Door Hurricane Rated Aluminum Frame Exteriors Patio Design Sliding Glass Doors for Home
Product Details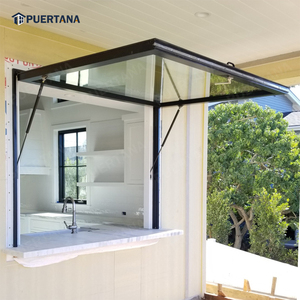
Thermal Break Aluminium Gas Strut Pass Through Window Top Hung Push Out Flip Up Awning Window
Product Details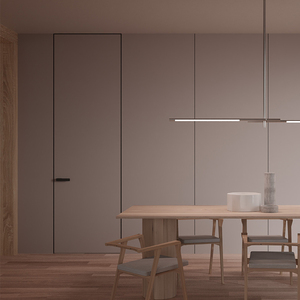
OEM European Style Thermal Insulation Acoustic Hidden Frame Aluminium Honeycomb Laminate Interior Swing Door for Apartments
Product Details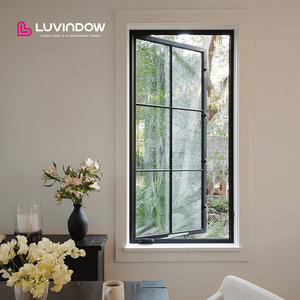
Americana Old Style Aluminium Casement Window Panels Black Single Hinged Fix Part Limit Device Hardware Supply for Sale
Product Details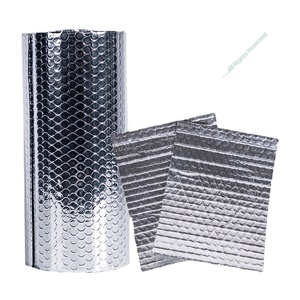
Factory Price 130gsm Double-Sided Reflective Aluminum Bubble Wrap Roll Thermal Insulation Sheet for Windows Warehouse Roof
Product Details180,000㎡
Industrial Production Base
25+
Years Engineering Expertise
600+
Specialized Technicians
100+
Patents & Global Certifications
Engineering Whitepaper: Aluminium Crittall-Style Door Systems
A comprehensive technical assessment for commercial procurement directors, real estate developers, and architectural specifiers.
Originating from mid-19th-century industrial architecture, the Crittall aesthetic has evolved into a staple of modern interior zoning. Characterized by slimline metal profiles, multi-lite grid structures, and large lites of glass, traditional steel fenestration systems offered structural presence at the expense of excessive dead load, susceptibility to galvanic corrosion, and substantial fabrication costs. In contemporary commercial real estate and luxury residential architecture, structural aluminium alloy (specifically 6063-T5 and 6063-T6) has fundamentally displaced hot-rolled steel. Our manufacturing plant in Foshan, Guangdong—operating under the brand DERCHI (Guangdong Dejiyoupin Doors and Windows Co., Ltd.)—pioneers the integration of precision cold extrusion, high-tensile hardware engineering, and advanced surface passivation to deliver aluminium Crittall-style internal doors that meet rigorous international structural and life-safety codes.
When engineering an internal aluminium Crittall system, architectural sightlines represent the most critical technical parameter. Traditional wood and hollow metal internal frames typically feature face widths ranging from 75mm to 110mm. By contrast, our precision-machined aluminium internal systems utilize ultra-slim perimeter frames measuring as narrow as 28mm to 35mm, with internal true-divided or simulated-divided muntin bars measuring between 15mm and 20mm. This geometric refinement allows maximum daylight transmission across spatial thresholds, satisfying the acoustic and spatial division requirements of corporate office partitions, hospitality suites, and open-plan residential developments without compromising mechanical torsional rigidity.
| Performance Indicator | Technical Specification (DERCHI Standard) | Testing & Compliance Method |
|---|---|---|
| Profile Composition | Primary Architectural 6063-T5 / 6063-T6 Aluminium Alloy | GB/T 5237, ASTM B221 Compliance |
| Wall Thickness | Nominal 2.0mm – 3.0mm Structural Profile Walls | EN 12020-2 Dimensional Tolerances |
| Acoustic Attenuation (Rw) | 32 dB to 42 dB (Depending on Glass Configuration) | ISO 10140-2 / ASTM E90 Laboratory Measured |
| Surface Treatment | AkzoNobel Powder Coat (60–80μm) / Fluorocarbon (PVDF) | Qualicoat Class 2 / AAMA 2604 / AAMA 2605 |
| Glazing Configurations | 6mm/8mm/10mm Monolithic Toughened; 5+0.76PVB+5 Laminated | EN 12150, ANSI Z97.1, AS/NZS 2208 Compliance |
| Operational Durability | Overhead Pivot, Concealed Hinges, Soft-Close Dampers | Cycle Tested to 200,000 Operations (EN 1191) |
From a metallurgy perspective, profile wall thickness dictates the mechanical performance of large-format pivot and sliding systems. While conventional retail doors frequently use thin 1.2mm to 1.4mm profiles that suffer from thermal deflection and mechanical sagging over high operating duty cycles, our manufacturing protocol mandates structural profiles with wall thicknesses ranging between 2.0mm and 3.0mm. This structural density enables the production of oversized doors exceeding 3.5 meters in clear opening height while maintaining absolute planar flatness. Torsional rigidity is further reinforced at all corner joints using machined internal aluminium cleat brackets bonded with structural polyurethane corner adhesives (two-component epoxy matrix), eliminating the diagonal deflection common to lesser, mechanically screwed joints.
Future Procurement Trends in Architectural Glazing (2025–2030)
Key technological, regulatory, and sustainability shifts defining the next generation of internal partition and door specifications.
Circular Metallurgy & Low-Carbon Aluminium
Global procurement directives in the EU and North America increasingly enforce Life Cycle Assessments (LCA) and Environmental Product Declarations (EPD). Modern fenestration manufacturing is rapidly transitioning to certified scrap-recycled aluminium billets extruded using renewable hydroelectric power, drastically minimizing embodied carbon metrics for green building certifications like LEED v4.1 and BREEAM.
Integrated Acoustic Micro-Perforation
With corporate environments transitioning toward flexible, hybrid floor plans, acoustic zoning without visual obstruction has become a paramount requirement. The upcoming product cycles combine acoustic polyvinyl butyral (PVB) laminated structural glazing with perimeter compression drop-down seals and concealed magnetic latch systems, delivering laboratory-certified noise reduction up to Rw 42 dB within an ultra-slim architectural envelope.
Smart Glass & Concealed Automation
The convergence of low-voltage electronics and architectural glazing is driving rapid adoption of Polymer Dispersed Liquid Crystal (PDLC) switchable privacy glass directly within Crittall-style multi-lite frameworks. Concurrently, zero-clearance, brushless DC magnetic-levitation sliding tracks are replacing traditional floor-guide tracks to eliminate physical trip hazards while providing seamless building management integration.
Enterprise Manufacturing Strengths & Supply Chain Resilience
Delivering institutional-grade manufacturing scalability, rigorous quality verification, and direct-to-site logistical execution from Foshan, China.
As an industry-leading manufacturer recognized among the Top 10 premium door and window brands in China, Guangdong Dejiyoupin Doors and Windows Co., Ltd. (DERCHI) operates a world-class manufacturing complex spanning over 180,000 square meters. Backed by a workforce of more than 600 highly trained technical personnel and senior fenestration engineers, our factory integrates automated 5-axis CNC profile machining centers, precision laser cutting cells, dust-free automatic powder coating lines, and temperature-controlled insulated glass unit assembly units. This comprehensive vertical integration ensures end-to-end quality governance from initial raw material extrusion through to final crating.
Stringent Global Certification Compliance
Our fenestration assemblies are certified to meet major international regulatory benchmarks, including Australia's AS 2047 (with N6 rating for high-load durability), CE certification under EN 14351-1, ISO 9001 quality management standards, and UL-certified fire-rated assemblies. These credentials expedite local building control approvals for contractors across Southeast Asia, North America, Oceania, and the Middle East.
Dedicated CAD/BIM Engineering Support
We eliminate installation discrepancies before metal is cut. Our dedicated project engineering division creates comprehensive shop drawings, structural wind-load and dead-load calculations, structural anchor details, and parametric BIM/Revit models at zero preliminary cost, ensuring seamless integration with mechanical, electrical, and drywall contractor schedules.
Seaworthy Export Packing & Port Access
Located in Foshan within the Pearl River Delta industrial cluster, we leverage convenient access to major shipping hubs including Guangzhou, Shenzhen, and Hong Kong ports. Finished doors are sealed with electrostatic surface protection films, padded with impact-absorbing edge profiles, and packed into fully enclosed, fumigated plywood crates engineered for multi-modal ocean and intermodal transit.
Procurement & Technical Specifications FAQ
Critical engineering considerations, custom fabrication allowances, and international export protocols addressed by our technical sales division.
Why specify aluminium alloy over traditional mild steel for Crittall designs?
While mild steel offers historical authenticity, structural aluminium (6063-T5/T6) provides an optimal strength-to-weight ratio, reducing dead load on internal ceiling slabs and floor pivots by up to 60%. Aluminium does not rust, provides superior dimensional tolerances via precision extrusion, and allows modular assembly of complex profiles with integrated weatherstripping channels that cannot be cold-formed into hot-rolled steel.
How are the internal horizontal and vertical glazing muntin bars fabricated?
We provide two distinct configurations: True Divided Lite (TDL) and Simulated Divided Lite (SDL). TDL utilizes interlocking CNC-milled aluminium transoms where each glass lite is glazed individually with silicone gaskets. SDL employs single continuous toughened glass sheets with precision CNC-machined aluminium surface muntin bars bonded via industrial-grade 3M structural VHB tape paired with internal spacer bars, optimizing acoustic damping and ease of cleaning.
What surface finishes are applied to prevent scratching and chipping?
Standard architectural black and custom RAL finishes are applied using thermosetting electrostatic architectural powder coatings sourced from AkzoNobel or PPG, cured at 200°C to achieve a dry film thickness of 60–80 microns conforming to Qualicoat Class 2 standards. For high-humidity or coastal commercial environments, high-durability fluorocarbon (PVDF) 3-coat wet spray finishes or deep chemical anodizing (15–25 microns) are specified.
What are the minimum ordering quantities (MOQ) and production lead times?
As a project-oriented manufacturer, our typical minimum order quantity starts at 10 units for custom residential projects and full container loads (20GP/40HQ) for commercial projects. Upon customer sign-off on detailed CAD fabrication shop drawings and finish samples, production lead time ranges between 25 and 35 calendar days, contingent on specialized hardware and bespoke glass sourcing requirements.
Accelerate Your Commercial Fenestration Tender
Submit your door schedules, architectural elevations, or structural specifications. Our technical engineering division will generate comprehensive CAD shop drawings, structural compliance data, and factory-direct commercial estimates within 24 business hours.
Get a Quote