Engineering Brief: Subterranean Fenestration Demands & Material Science
Subterranean fenestration represents one of the most critical structural and environmental junctions in modern building envelopes. Unlike standard above-grade windows, basement windows operate under sustained environmental duress: continuous exposure to high soil-moisture vapor, hydrostatic ground pressure, elevated relative humidity, reduced airflow, and strict life-safety emergency egress mandates under international building codes (including IRC Section R310 and IBC Chapter 10). Guangdong Dejiyoupin Doors and Windows Co., Ltd. (DERCHI) leverages 25+ years of specialized fenestration manufacturing, delivering precision-extruded 6063-T5/T6 thermal break aluminum window systems engineered to eliminate cold bridging, resist ground salt efflorescence, prevent mold amplification, and ensure structural water-tightness under extreme hydrostatic conditions.
Engineered Architectural Window & Door Systems
Factory-direct wholesale window and door systems tested for heavy structural load, dynamic water penetration resistance, and life-safety compliance.
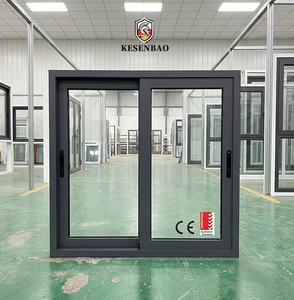
- Frame Alloy: 6063-T5 Thermal Aluminum
- Glazing Spec: 5mm+12A+5mm Tempered
- Water Penetration: 450 Pa Rated
- Screening: Integrated Stainless 304
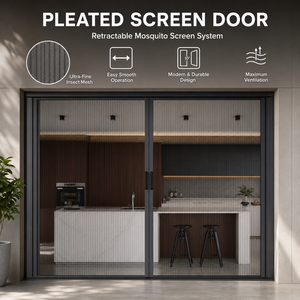
- Frame Profile: Extruded Architectural Alloy
- Mesh Material: Fiberglass / Pleated PET
- Operation: Smooth Horizontal Recoil
- Corrosion Class: Salt-Spray 500h Passed
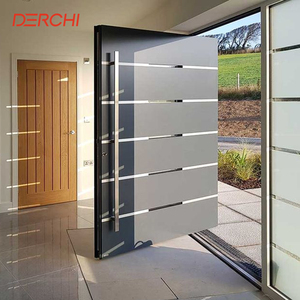
- Security Level: Multi-Point Lock Compression
- Core Insulation: Polyurethane Thermal Core
- Glass Rating: Laminated Impact SGP/PVB
- Standard: ASTM E1886 / E1996
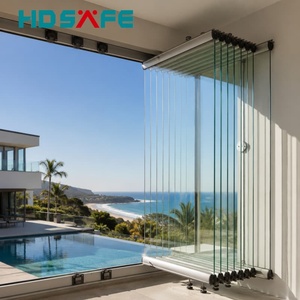
- System Type: Heavy-Duty Folding / BiFold
- Hardware: German Heavy-Duty Rollers
- Opening Ratio: Up to 95% Clear Aperture
- Sill Option: Recessed Flush Drainage
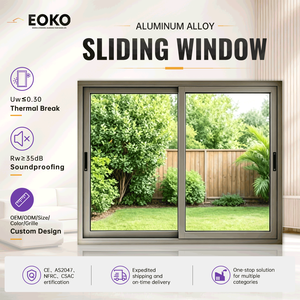
- Thermal Barrier: Polyamide PA66-GF25
- U-Factor: Down to 1.4 W/m²·K (0.25 BTU)
- Air Infiltration: < 0.1 CFM/ft² (ASTM E283)
- Target Project: Multi-Family / Mid-Rise
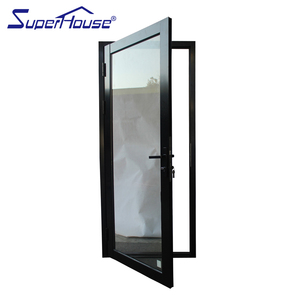
- Wind Load Design: +80 / -80 PSF Capacity
- Glazing Unit: Triple Insulated Laminated
- Testing Standard: TAS 201, TAS 202, TAS 203
- Finish: Fluorocarbon PVDF 3-Coat
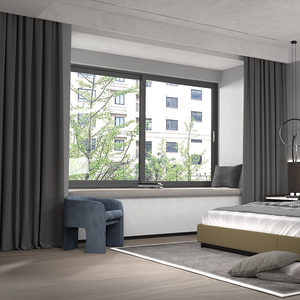
- Sound Insulation: Rw / STC up to 42 dB
- Track Profile: Dual/Triple High-Water Dam
- Seal Gaskets: Vulcanized EPDM Triple Seal
- Compliance: AS 2047 N6 Wind Category
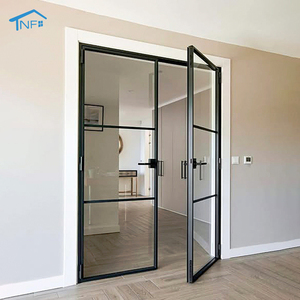
- Hinge System: 3D Adjustable Heavy Pivot
- Waterproof Rating: Stepped Baffle Chamber
- Thermal Bridge: Multi-Cavity Insulating Core
- Application: Walkout Basement / Terrace
Why Thermally Broken Aluminum Outperforms Vinyl & Steel in Basements
A rigorous technical comparison for structural engineers, specification writers, and bulk procurement officers.
Structural Integrity & Hydrostatic Pressure Resistance
Subgrade window buck installations are subject to horizontal soil compression and backfill loads that quickly cause vinyl (uPVC) frames to rack, twist, and leak. Aluminum 6063-T6 possesses a tensile strength of 205 MPa (compared to just 40-50 MPa for standard unplasticized PVC). DERCHI aluminum basement window frames maintain frame squareness under backfill settlement, guaranteeing lifelong gasket compression and preventing sash binding or catastrophic seal failure.
Polyamide Thermal Barriers & Condensation Mitigation
Subterranean wall assemblies exhibit high thermal delta, where cool earth meets heated interior air, creating extreme dew-point risks. DERCHI integrates reinforced Polyamide PA66-GF25 (25% glass fiber reinforced) thermal break strips within our extruded aluminum chambers. This isolates exterior frame temperatures, elevates internal profile surface temperatures above the critical dew point, and eradicates the toxic black mold (Stachybotrys chartarum) endemic to non-insulated basement window wells.
Sub-Sill Cascade Drainage & Capillary Action Defense
Ground-level water accumulation requires advanced kinetic drainage systems. Our basement units feature stepped water baffles, concealed non-return weep valves, and integrated sub-sill pans designed to evacuate hydrostatic head pressure up to 700 Pa without internal leakage. Vulcanized continuous EPDM weather-stripping prevents capillary migration of moisture across the threshold even when subgrade window wells experience torrential storm flooding.
DERCHI Basement Window Engineering Data Sheet
Standard manufacturing tolerances, material grades, and international testing benchmark ratings for B2B export contracts.
| Performance Metric | DERCHI Commercial Grade | Testing Standard Benchmark | Project Application Relevance |
|---|---|---|---|
| Extrusion Alloy & Temper | Primary 6063-T5 / 6063-T6 Aluminum (Wall Thickness 1.6mm - 3.0mm) | GB/T 5237, ASTM B221, EN 755 | Resists concrete shifting, subterranean soil loads, and heavy masonry lintel pressure. |
| Thermal Transmittance (U-Value) | Uw = 1.1 - 1.8 W/m²·K (0.19 - 0.31 BTU/h·ft²·°F) | NFRC 100/200, ISO 10077-2 | Maintains basement envelope thermal compliance; reduces auxiliary cellar heating/cooling loads. |
| Water Tightness Under Static Head | Class E750 to E1050 (750 Pa - 1050 Pa static water pressure) | ASTM E331, AS 2047, EN 12208 | Zero internal water penetration during heavy subterranean well flooding and splashback. |
| Air Infiltration Rate | < 0.05 m³/(m·h) / < 0.1 CFM/ft² @ 75 Pa | AAMA/WDMA/CSA 101/I.S.2/A440, ASTM E283 | Stops moisture-laden subterranean air and soil radon gas ingress into living spaces. |
| Structural Wind Load (Ultimate) | Serviceability: 3000 Pa | Ultimate: up to 5000 Pa (N6 Cyclonic) | AS 4055, AS 2047, ASTM E330 | High-rise basement ventilation, deep daylight basements, and coastal storm zones. |
| Acoustic Attenuation (STC / OITC) | STC 38 dB to 44 dB with Asymmetric Acoustic Laminate Glazing | ASTM E90, ISO 717-1 | Blocks perimeter ground mechanical HVAC noise, street vibrations, and foundation reverberations. |
| Surface Protective Chemistry | Fluorocarbon PVDF (AAMA 2605) / Qualicoat Class 2 Anodizing (25µm) | Qualicoat, AAMA 2604/2605, ISO 2360 | Resists contact with alkaline concrete lime, acidic ground soil, and high relative humidity. |
| Egress Dimensional Compliance | Net clear opening > 5.7 sq ft, width ≥ 20 in, height ≥ 24 in | IRC R310 / IBC 1030.2 | Meets mandatory life-safety egress clearance for basement bedrooms and habitable basements. |
Strategic Sourcing Trends in Aluminum Basement Fenestration
Key shifts shaping fenestration specifications and international procurement over the next five years.
Low-Carbon Recycled Billets
Global developers demand fenestration manufactured with certified low-carbon aluminum extruded from renewable hydro-power smelting (<4.0 kg CO2/kg Al). DERCHI offers full Environmental Product Declaration (EPD) documentation supporting LEED v4 and BREEAM certifications.
Universal Egress Standardization
Municipalities across North America, Australasia, and Europe are harmonizing basement emergency exit regulations. Importers are shifting from fixed hopper vents to oversized dual-action tilt-and-turn or in-swing casement systems that serve both ventilation and legal fire escape.
Prefabricated Buck Integration
Contractors favor factory-assembled windows pre-installed into poured-concrete buck sleeves or precast foundations. This reduces on-site framing labor by up to 65%, eliminates perimeter sealing errors, and prevents water seepage along cold foundation joints.
Subterranean IAQ Ventilation
Integrated automated actuators linked to smart building management systems (BMS) are increasingly specified. Subterranean windows open automatically based on indoor VOC, radon, and relative humidity thresholds, providing passive purging without compromising security.
Guangdong Dejiyoupin (DERCHI) Industrial Scale & Engineering Prowess
Headquartered in the global architectural aluminum capital of Foshan, Guangdong, DERCHI (Guangdong Dejiyoupin Doors and Windows Co., Ltd.) operates as an elite manufacturer ranked among China's Top 10 fenestration systems providers. Backed by 25+ years of continuous research and development, our manufacturing facility delivers world-class aluminum basement windows, heavy architectural curtain walls, thermal-break entry doors, and structural glazing systems to commercial contractors and distributors worldwide.
Every window assembly is fabricated utilizing 4-axis CNC profile machining centers, robotic precision corner crimpers with injected two-component polyurethane adhesives, and automated double-glazed argon filling lines. By maintaining complete control over profile extrusion, surface powder coating, glass tempering, and hardware integration, we eliminate multi-tier middleman markups while guaranteeing exact architectural tolerances.


Factory-Direct Sourcing vs. Domestic Wholesalers: Total Cost of Ownership (TCO)
How direct container-load procurement from our Foshan facility creates decisive margin advantages for developers and window dealers.
Direct Factory Arbitrage (35% - 55% Cost Savings)
Purchasing wholesale aluminum basement windows directly from our Foshan factory eliminates domestic distribution tiers, importer commissions, and regional re-packaging surcharges. On commercial projects requiring 300+ basement and foundation openings, factory FOB or CIF procurement frees capital for upgraded glass specifications (e.g., Low-E triple glazing) while preserving project contingency margins.
Bespoke Millwork & Free Parametric CAD Shop Drawings
Standard off-the-shelf basement windows from domestic big-box retailers rarely align with diverse structural concrete rough openings. DERCHI provides complimentary architectural CAD drafting and BIM object generation based on your door and window schedule. We engineer custom flange depths, integrated nail fins, masonry brick-molds, and receptor channels for seamless on-site fitment.
Export-Grade Packaging & Direct Port Logistics
Subterranean windows are heavily vulnerable to glass scratching and frame deformation during multimodal transit. DERCHI applies five-layer export protection: static peel-off film, corner polyethylene protectors, bubble-wrap dampening, heavy honeycomb cartons, and fully enclosed IPPC-certified fumigated plywood crates shipped directly from Shenzhen or Guangzhou ports.
Frequently Asked Questions for Commercial Buyers & Importers
Everything you need to know about specifications, certifications, minimum order quantities, and international logistics.
How does DERCHI ensure basement windows comply with local emergency egress codes (e.g., IRC R310)?
Our engineering team cross-checks your window schedule against relevant municipal codes before extrusion cutting. Under the International Residential Code (IRC Section R310), basement emergency escape and rescue openings must have a minimum net clear opening of 5.7 sq. ft. (or 5.0 sq. ft. for grade-floor basements), a minimum clear opening height of 24 inches, a minimum clear opening width of 20 inches, and a maximum sill height of 44 inches above the floor. We design dedicated in-swing hopper, casement, or tilt-and-turn profiles with customized egress friction stays that swing a full 90 degrees to guarantee unobstructed passage.
What surface treatment is recommended for aluminum windows installed in moist basement concrete wells?
Direct exposure to wet concrete, damp soil, and alkaline chemical run-off makes standard paint finishes susceptible to blistering and filiform corrosion. We recommend either Fluorocarbon PVDF coating (minimum 3-coat system complying with AAMA 2605 specifications, dry film thickness ≥ 35µm) or Class 1 Architectural Anodizing (20-25µm thickness). Both surface treatments withstand over 4,000 hours of continuous salt-spray testing (ASTM B117) and exhibit exceptional resistance to chemical degradation from damp foundation walls.
What is the Minimum Order Quantity (MOQ) and production lead time for wholesale projects?
Our standard factory MOQ starts at 50 square meters (approximately 30 to 50 basement window units depending on dimensions), or a combined mixed container load containing entry doors, sliding patio doors, and windows. Production lead time is typically 25 to 35 business days following formal CAD shop drawing sign-off and deposit receipt. For large-scale multi-family developments requiring multiple 40ft HQ containers, we coordinate staggered production runs aligned with your on-site pouring schedules.
How do you prevent water leakage during extreme subterranean storm flooding?
Our basement window assemblies utilize a multi-tiered defense system: (1) Pressure-equalized drainage cavities that prevent exterior air gusts from holding water against the weep holes; (2) Step-down sill baffles equipped with silicone gravity-flap non-return valves that allow water to evacuate but prevent reverse water ingress during storm surges; and (3) Vulcanized EPDM rubber gaskets welded at the corners into continuous loops, ensuring 100% perimeter seal compression under multi-point locking cams.
Can DERCHI provide NFRC energy performance simulation ratings and labels?
Yes. DERCHI fenestration units are engineered and tested in accordance with NFRC 100 (U-factor), NFRC 200 (Solar Heat Gain Coefficient and Visible Transmittance), and NFRC 400 (Air Leakage). For projects targeting energy code compliance (such as IECC or ASHRAE 90.1), we supply full laboratory thermal simulation reports, official test certificates, and serialized job-site NFRC energy labels to satisfy municipal building inspectors.
How do you handle security and burglary resistance for ground-level window wells?
Subterranean window wells are prime entry targets for intruders. DERCHI reinforces security via three distinct layers: heavy-duty multi-point perimeter compression locking hardware engineered with mushroom-head steel cams; laminated security glazing (e.g., 5mm tempered + 0.76mm/1.52mm SGP/PVB interlayer + 5mm tempered); and optional integrated interior 304 marine-grade stainless steel security screens (0.8mm wire gauge) that resist knife penetration and brute-force pry attempts.
What thermal spacer technology is used to prevent perimeter edge condensation?
To prevent edge-of-glass condensation—which frequently triggers timber sill rot and drywall mildew—we utilize warm-edge hybrid structural spacers (such as Technoform or Swisspacer) in place of conventional cold aluminum box spacers. Combined with double- or triple-pane argon gas filling (90%+ concentration) and secondary polysulfide or structural silicone edge seals, this elevates inner edge-of-glass temperatures by up to 5.5°C (10°F), completely eliminating dew formation.
Can basement windows be shipped fully glazed, or is knock-down (KD) packaging required?
Both options are available based on your installation preference and labor economics. For standard basement windows (opening sizes up to 1500mm x 1200mm), units are typically shipped fully assembled, pre-glazed, and factory-sealed in our ISO-controlled facility. This ensures zero on-site glazing errors and guarantees hermetic air-tightness. For oversized multi-panel basement sliding or bi-fold glass walls, we supply pre-machined knock-down frames with labeled modular glass units for rapid site assembly.
What warranty terms are extended to commercial developers and international wholesalers?
Guangdong Dejiyoupin (DERCHI) provides comprehensive B2B warranty coverage: a 10-year structural warranty on extruded aluminum profiles and structural corner joints; a 10-year hermetic seal warranty against insulated glass unit (IGU) condensation failure; a 10-year warranty on fluorocarbon PVDF surface finishes against cracking, chalking, or peeling; and a 5-year warranty on mechanical hardware components (hinges, multi-point locksets, rollers, and handles) with immediate factory replacement dispatch.
How does the factory coordinate international shipping logistics and ocean freight?
Our export department manages end-to-end maritime logistics from South China’s major deepwater ports (Foshan, Nansha, Yantian, and Shekou). We handle container optimization, load planning (using 3D container packing software to maximize cubic capacity and prevent crushing), export customs clearance, Bill of Lading documentation, Certificate of Origin (Form E, CO, etc.), and provide direct DDP (Delivered Duty Paid), CIF, or FOB terms according to your firm's procurement protocol.
Ready to Engineer Your Next Fenestration Package?
Connect directly with DERCHI’s technical engineering team in Foshan. Share your door schedule, architectural elevations, or structural specifications to receive customized CAD shop drawings and factory-direct wholesale pricing within 24 hours.