Featured Aluminum Cellar, Egress & Structural Systems
Explore our custom OEM/ODM certified aluminum portfolio engineered for luxury wine cellar isolation, subterranean basement walkouts, walk-on floor hatches, and impact-resistant weather enclosures.
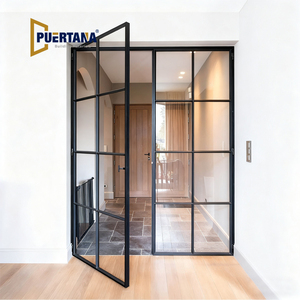 Precision French Swing
Modern Indoor Aluminium French Casement Swing Glass Door Internal Glass Walls Divider Interior Metal Framed French Doors
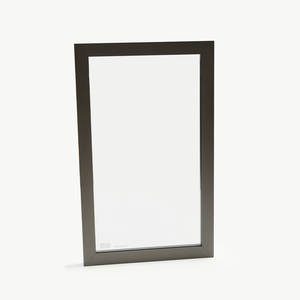 Modular Enclosures
Italy Brand Aluminum Door And Window Frames For Bathroom Cabinets For Windows And Doors Kitchen Cabinet
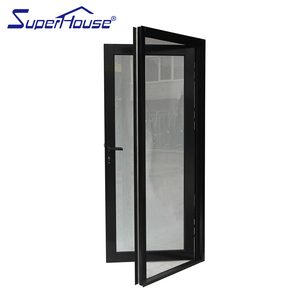 Subterranean Storm Proof
Hurricane Proof Impact Doors Thermal Break Windproof Exterior Aluminum Triple Glazed Hinged Glass Door
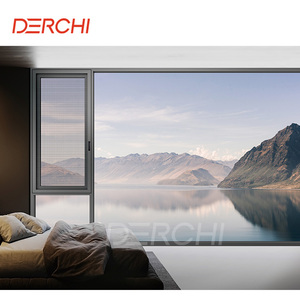 Basement Lightwell Egress
Custom Shock Resistant Double Tempered Glass Glazed Casement Window Aluminum Commercial Doors and windows for Houses
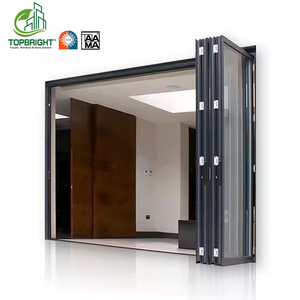 Wide-Span Walkout
Front Entry Exterior Bi Fold Sliding Doors Interior Patio Door System Design Waterproof Glass Foldable Aluminum Folding Doors
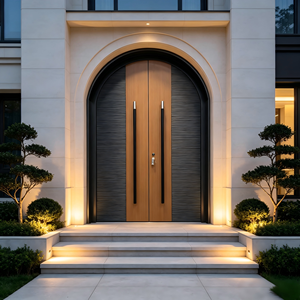 Estate Cellar Entrance
Luxury Curved Top Aluminum Alloy Swing Entrance Door With Faux Wood Grain Surface And Vertical Groove Design For Exterior Use
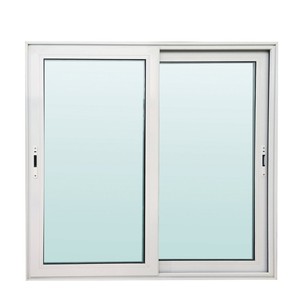 Architectural Glazed Hatch
Modern Colonial Black Double Glazed Aluminum Sliding Windows Stainless Steel Screen Elegant Colonial Black House Grill Design
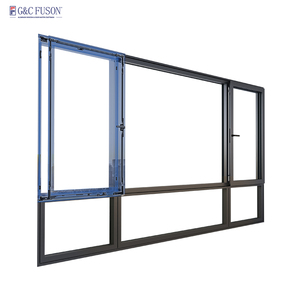 Tilt-Turn & Pivot Egress
Fuson Aluminum Sliding Pivot Hinge Window Casement Glass Casement Windows Aluminium Tilt Turn Drifting Window Aluminium Glass
The Structural Metallurgy of Modern Aluminum Cellar Doors
Subterranean access systems and climate-isolated wine rooms operate under extreme environmental differentials. Here is how modern extrusion metallurgy outperforms legacy steel and timber bulkheads.
Mitigating Hydrostatic Pressure, Galvanic Decay & Thermal Bridging
Traditional cellar access doors—predominantly manufactured from cold-rolled sheet steel or treated timber—suffer catastrophic lifecycle failures when subjected to subterranean ground moisture, cyclic hydrostatic vapor pressure, and concrete alkalinity. Steel hatches rust along concealed hinge anchors, while timber warping destroys the airtight perimeter required for temperature-stable subterranean spaces.
DERCHI re-engineers wholesale subterranean entry by implementing architectural-grade 6063-T6 and 6061-T6 extruded aluminum profiles with wall thicknesses ranging from 2.0mm to 3.5mm. Extruded aluminum develops an instantaneous, self-healing chromium-free passivating oxide layer that renders the profile completely immune to subterranean rot, fungal degradation, and acidic groundwater spray.
Critical Technical Advantage: By integrating continuous 24mm to 34mm Polyamide (PA66 GF25) thermal barrier struts between exterior and interior extrusions, our cellar systems achieve an overall thermal transmittance value of Uw ≤ 1.1 W/m²K, eliminating the condensation that breeds mold in basement egress shafts.
- AAMA 2605 Architectural Fluorocarbon Coating: Resists 4,000+ hours of continuous salt-spray testing, essential for humid basements and coastal foundations.
- Subterranean Dual EPDM Compression Bulbs: Retains elasticity under -30°C to +70°C extremes, maintaining Class 9A (600 Pa) water tightness during torrential downpours.
- Concealed Hydraulic Dampers & Gas Springs: 316 marine-grade stainless steel nitrogen struts counterpoise heavy walk-on glazed panels for effortless single-finger lifting.

Integrated Precision Tooling & Thermal Testing
Every extrusion batch undergoes ultrasonic wall-thickness scanning, four-corner pneumatic crimping tests, and helium leak-detection sealing across our 180,000㎡ manufacturing facility in Foshan.
Architectural Specification Matrix: Cellar & Subterranean Egress Door Systems
Comparative technical data for structural engineers, project specifiers, and commercial importers.
| Cellar System Classification | Alloy Grade & Profile Wall | Watertight / Airtight Rating | Thermal U-Factor (W/m²K) | Primary Architectural Application |
|---|---|---|---|---|
| Angled Bulkhead Egress Door | 6063-T6 / 2.5mm - 3.0mm | AS 2047 Class N6 | Uw 1.4 - 1.6 | Exterior basement storm egress, flood-prone walkouts |
| Flush Walk-On Glazed Floor Hatch | 6061-T6 Structural / 3.5mm | IP67 Immersion Rated | Uw 1.1 - 1.3 | Interior floor-flush wine cellars, sunken dining vaults |
| Hermetic Wine Cellar French Doors | 6063-T5 Slim Frame / 2.0mm | EN 12207 Class 4 | Uw 1.0 - 1.2 | Climate-controlled luxury villa cellars, tasting rooms |
| Subterranean Heavy-Duty Vault Door | Reinforced Cast Aluminum / 6061 Core | UL 10C / ASTM E330 | Uw 0.9 - 1.1 | Secure bunker entrances, commercial basement vaults |
Future Procurement Trends for Aluminum Cellar Doors (2025–2030)
Global architectural demands for subterranean living, smart luxury residential cellars, and strict energy codes are transforming procurement criteria worldwide.
Ultra-Low U-Value & Passive House Certification
With tightening municipal carbon mandates across North America, Europe, and Australasia, subterranean access can no longer represent an uninsulated thermal leak. Wholesale buyers are shifting heavily toward triple-glazed argon-insulated units with warm-edge Swiss spacers and multi-chambered polyamide breaks, reducing basement energy waste by over 42%.
BMS Integration & Automated Actuation
High-net-worth residential projects demand cellar doors that integrate into KNX, Crestron, or Control4 automation systems. Future procurement emphasizes brushless 24V DC concealed linear actuators, biometric fingerprint recognition, and motorized magnetic seals that auto-pressurize to lock in constant 12°C–14°C wine storage climates.
Flush-Sill Barrier-Free Accessibility
Tripping hazards at cellar stair tops or floor-hatch transitions are no longer accepted in modern architectural drawings. The industry has pivoted toward concealed perimeter trench drain sub-sills with magnetic drop-down gaskets, achieving a completely flush floor finish that supports heavy pedestrian or cart wheel loads without water intrusion.

Internationally Audited Performance Credentials
Certified to Australian AS 2047 Cyclone standards, European CE EN 14351-1, ISO 9001 quality management, and UL fire ratings to pass strict municipal building inspections worldwide.
Engineering Innovations Reshaping Aluminum Cellar Systems
The contemporary cellar door is no longer a hidden utilitarian hatchway; it has evolved into a centerpiece architectural aperture. The convergence of structural glass engineering and CNC aluminum milling enables spectacular walk-on cellar viewing portals that support over 500 kg/m² live loads.
At DERCHI, our R&D engineering hub in Foshan has pioneered anti-condensation heated glass interlayers (ITO conductive coatings) that prevent glass fogging when warm living room air contacts 12°C wine cellar temperatures. Simultaneously, precision CNC corner crimping utilizing German two-part structural epoxy guarantees zero diagonal sag across oversized 3-meter leaf spans.
- Invisible Pivot & Concealed Torsion Hinges: Hidden within the aluminum jamb to create razor-thin 15mm visual sightlines without sacrificing 250kg leaf load capacities.
- Sub-Zero Electrostatic Powder & Woodgrain Fusion: Italian sublimation technology baking lifelike European oak textures onto marine-grade aluminum surfaces.
Why Global Importers & Contractors Partner with DERCHI
Based in the global fenestration hub of Nanhai, Foshan, Guangdong Dejiyoupin Doors and Windows Co., Ltd. (DERCHI) combines unmatched industrial scale with bespoke engineering precision.
180,000㎡ Production Base
Operating one of Foshan's largest dedicated architectural door campuses, equipped with automated German elumatec 5-axis CNC machining centers for micro-tolerance fabrication.
Stringent Global Certifications
Fully compliant with CE, Australian AS 2047 (N6 wind load and water tightness), ISO 9001, and UL fire-rated standards, ensuring zero customs or inspection delays.
Free CAD & BIM Engineering
Our 30+ in-house structural engineers produce complete CAD shop drawings, glass stress calculations, and anchor detailing within 24 hours of opening dimension submission.
Export-Grade Sea Packaging
Each cellar door is encased in IP-sealed PE film, corner protective sleeves, shock-absorbing high-density pearl cotton, and heavy-duty ISPM-15 treated fumigated timber crates.
Frequently Asked Questions by Global Cellar Door Buyers
In-depth technical answers addressing structural load tolerances, water exclusion engineering, custom sizing, and international logistics.
How do DERCHI aluminum cellar doors prevent water pooling and subterranean leakage?
What live load ratings can your walk-on flush glass cellar doors support?
Can you fabricate custom curved or oversized cellar doors based on jobsite drawings?
How does an aluminum cellar door control condensation in climate-controlled wine cellars?
What is your wholesale Minimum Order Quantity (MOQ) and sample lead time?
How are overseas shipments protected against transit damage and corrosion?
Engineer Your Next Cellar Project with DERCHI
Send us your rough architectural opening dimensions, elevation sketches, or door schedule. Our Foshan engineering team will prepare complimentary 2D/3D CAD shop drawings, thermal performance calculations, and factory-direct wholesale pricing within 24 hours.