Featured Commercial & Residential Aluminium Half Glass Door Systems
Engineered for high wind resistance, thermal barrier efficiency, and architectural continuity. Select from our calibrated product configurations or request custom OEM profile extrusions tailored to your project schedule.
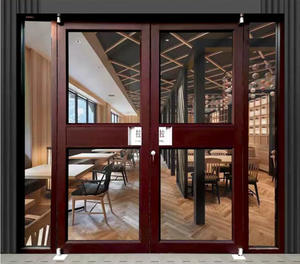 Commercial Grade
Reddish Brown Half-Glass Modern Style Door With Sidelights
Engineered for high-traffic hotels and healthcare facilities. Integrates structural wind-resistant mullions, insulated half-glazed vision panels, and perimeter EPDM dual weatherseals.
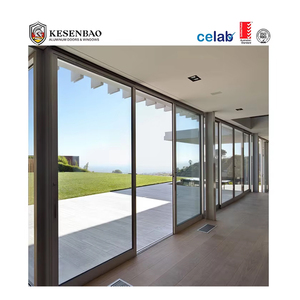 AS 2047 Certified
Australian Standard Exterior Aluminium Sliding Door System
Heavy-duty double and triple glazed sliding system calibrated for cyclone-prone tropical coastlines. Stainless steel tandem carriage rollers support panels up to 350kg.
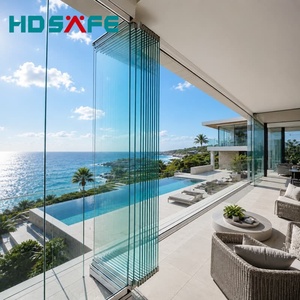 Panoramic Patio
Panoramic Aluminium Bifold Folding Glass Patio Door
Seamless indoor-outdoor architectural transition for villas and beachfront resorts. Top-hung heavy track mechanism with multi-point perimeter security engagement.
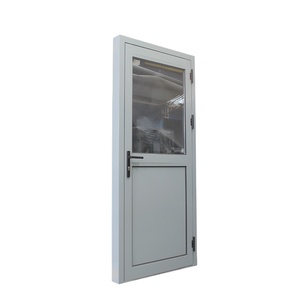 AS2037 & NFRC
AS2037 NFRC Half Glass Half Aluminium Casement Door
Combines a solid lower structural aluminium infill panel with an upper high-transmission insulated double glazed unit. Exceptional acoustic dampening and impact security.
 Minimalist Sightline
Factory Custom Slim Frame Aluminium Bifold Glass Door
Ultra-narrow visible sightline (35mm stile) manufactured from aerospace 6063-T6 alloy. Balcony and sunroom ready with recessed threshold for barrier-free step-over.
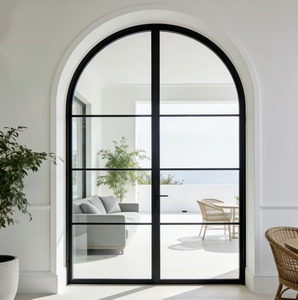 Architectural Arch
Indoor Arched Top Double French Half Moon Glass Doors
Bespoke CNC roll-curved aluminium framework with precision half-moon upper arch. High-end residential solution for transitional living rooms and master suites.
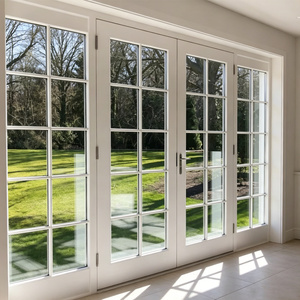 Prehung Master Set
Modern One Piece Prehung Door Set with Glass Side Pane
Factory-assembled subframe system integrating stainless steel core reinforcement and integrated sidelights. Simplifies site installation and guarantees airtight perimeter sealing.
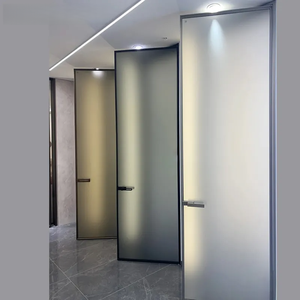 Acoustic & Wet Area
Aluminium Door with Half-Glass & Ventilation Grille
Waterproof and anti-mold construction for hotels and luxury apartments. Features frosted acoustic privacy glass on top and aerodynamic acoustic louver grille below.
Fully vertically integrated manufacturing plant with robotic extrusion, automated CNC milling, and PVDF coating lines.
Continuous R&D in high-performance fenestration systems, custom architectural alloys, and thermal break engineering.
Independently tested for wind pressure resistance up to 4500 Pa, water penetration resistance, and structural air tightness.
Bespoke shop drawings in 24 hours, free 3D CAD/BIM models, customized hardware integration, and project schedule packing.
The Structural Anatomy of High-Performance Aluminium Half Glass Doors
For international commercial developers, façade consultants, and general contractors, selecting the appropriate OEM manufacturing partner requires inspecting metallurgy, thermal physics, barrier seals, and cyclonic rating standards.
6063-T6 Aerospace-Grade Extrusions
Unlike standard residential grade 6063-T5 aluminium, DERCHI utilizes primary ingot 6063-T6 alloy with a minimum wall thickness ranging from 2.0mm to 3.0mm. This delivers a yield strength exceeding 210 MPa, preventing sash deflection across massive 3.2-meter high entrances subject to coastal wind forces.
Polyamide PA66GF25 Thermal Barriers
Thermal bridging is arrested using European-standard technoform polyamide 6.6 insulation bars reinforced with 25% glass fiber (PA66GF25). By dividing exterior and interior aluminium profiles, condensation risk is eliminated while maintaining exceptional structural shear strength and thermal values down to U < 1.6 W/m²·K.
| Performance Parameter | DERCHI OEM Standard | International Benchmark | Engineering Benefit |
|---|---|---|---|
| Structural Wind Load | AS 2047 Class N6 (4500 Pa) | ASTM E330 / BS EN 12210 Class C5 | Zero profile deformation under severe typhoon and coastal hurricane pressure gusts. |
| Thermal Insulation (U-Factor) | 1.4 – 1.8 W/m²·K (0.25 - 0.31 BTU) | NFRC 100/200 / ISO 10077-2 | Drastically reduces HVAC consumption, satisfying LEED Gold and BCA Green Mark requirements. |
| Acoustic Attenuation (STC) | Rw = 38 dB to 44 dB | ASTM E90 / ISO 717-1 | Isolates high-frequency urban traffic noise in mixed-use residential towers and hotels. |
| Surface Coating Longevity | PVDF 3-Coat / AkzoNobel Fluorocarbon | AAMA 2605 (10-Year Coastal Warranty) | Zero chalking, UV degradation, or salt-spray blistering along marine environments. |
| Lower Infill Panel Rigidity | Solid Cast or Insulated Composite | EN 1627 RC2 / RC3 Security Standard | High mechanical kick and impact defense combined with acoustic deadening cellular foam core. |
Future Procurement & Technological Trends in Aluminium Half Glass Doors
As global architectural design shifts toward sustainable, carbon-neutral, and smart-enabled envelopes, commercial procurement for aluminium half glass fenestration is undergoing rapid modernization.
1. Transition to Low-Carbon Recycled Billets
International tenders increasingly demand Environmental Product Declarations (EPD). Tier-1 OEM factories are shifting to hydro-powered, 75%+ post-consumer recycled aluminium billets. By curbing embedded carbon from 16kg CO2/kg Al to below 4kg CO2/kg Al, projects comply with European CBAM regulations and global green financing covenants.
2. Concealed Multi-Point Smart Hardware
Surface-mounted rim locks and visible barrel hinges are being replaced by European concealed 3D adjustable pivot hinges and motorized electronic multi-point locksets. Automated integration with building management systems (BMS), facial recognition access control, and motorized panic push-bars has become the baseline standard in high-end commercial entries.
4. Prehung Modular Unitized Installation
Rising on-site labor rates in Australia, North America, and Europe have created immense demand for factory-assembled "prehung" door and jamb sets. By mounting the subframe, sidelights, glazing blocks, and hardware inside the controlled factory environment, site installation time is compressed by over 65% with zero alignment failure.
5. Direct BIM/Revit Procurement Pipelines
OEM factories now collaborate directly with structural consultants through digital Building Information Modeling (BIM). DERCHI supplies parametric Revit families with precise U-values, acoustic damping data, weight matrices, and structural anchorage nodes, eliminating coordination collisions between structural steel and door lintels.
Why Global Importers Source from Guangdong Dejiyoupin Doors & Windows (DERCHI)
Recognized as one of China's Top 10 door and window manufacturers, DERCHI operates a premier 180,000㎡ industrial complex in Foshan, Guangdong, engineered for end-to-end bespoke fabrication.
180,000㎡ Modern Production Base
Our Foshan manufacturing campus houses 600+ skilled fabricators, 5-axis CNC machining centers, automated German profile cutting systems, and high-capacity lamination lines capable of fulfilling 200,000+ square meters annually.
Stringent Global Certifications
Our complete door assemblies hold valid CE, ISO 9001, Australian AS 2047, and UL fire-rated certifications. Every export order is accompanied by raw material mill certificates, glass toughening records, and full test laboratory reports.
Free 24h CAD & Shop Drawings
Our 30+ person engineering department generates complimentary architectural CAD submittal drawings, door schedules, glass structural stress calculations, and structural anchoring details within 24 hours of your project brief.
Frequently Asked Questions by Commercial Buyers & Importers
Direct technical answers addressing lead times, quality assurance, international shipping packing standards, custom profile development, and testing compliance.
What is the structural advantage of a half glass door over a full glass door?
How does DERCHI ensure thermal break performance and prevent condensation in tropical or freezing climates?
Can DERCHI manufacture custom aluminium extrusion dies and bespoke glass options for unique project designs?
What quality control and packaging protocols protect the doors during international ocean transit?
What is the typical production lead time and minimum order quantity (MOQ) for OEM orders?
Ready to Engineer Your Custom Aluminium Half Glass Doors?
Send your door schedules, project elevation drawings, or bill of quantities (BOQ) directly to our Foshan engineering headquarters. Receive comprehensive CAD shop drawings, acoustic and thermal calculations, and factory-direct OEM pricing within 24 hours.