Featured Architectural Glazing & Window Systems
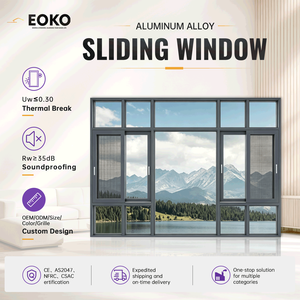
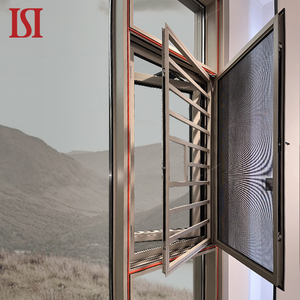
High-precision fenestration solutions engineered for extreme weather tightness, acoustic attenuation, structural wind load integrity, and optimal U-values.
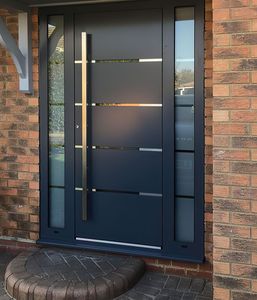
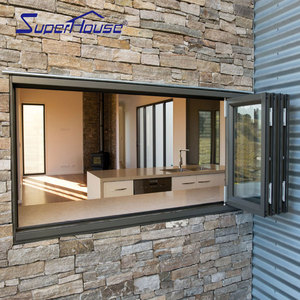
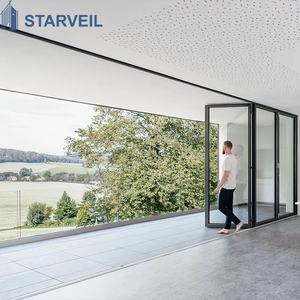
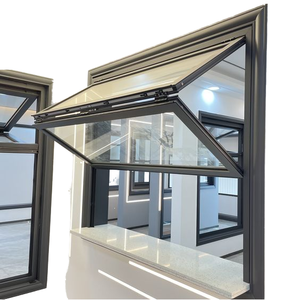
Global Fenestration Procurement Dynamics & Engineering Trends
An engineering breakdown of material longevity, regulatory compliance benchmarks, and structural innovations reshaping international architectural facades.
Low-Carbon & Passive House Transition
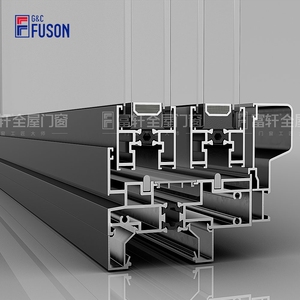
Institutional purchasers are moving away from non-broken aluminum profiles toward polyamide PA66 thermal barriers and multi-cavity timber-aluminum hybrids. Meeting strict whole-window U-values (Uw < 0.8 W/m²·K) has become a baseline mandate across European, North American, and Australian civil standards.
Typhoon Impact & Wind Resistance
Coastal projects across Southeast Asia, Florida (Miami-Dade), and Australia demand stringent cyclic pressure testing. Sourcing trends prioritize fenestrations with validated AS2047 N6 deflection ratings and multi-point concealed mushroom-cam hardware systems capable of handling positive/negative wind loads exceeding 4500 Pa.
Smart Building & Concealed Motorization
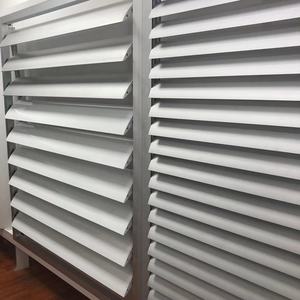
Modern commercial curtain facades and luxury estates require intelligent building automation. Direct procurement focuses on motorized concealed chains, smart louvered jalousie actuators, and integrated photovoltaic (BIPV) window tracks compatible with centralized Zigbee, KNX, or BACnet networks.
Aluminium vs. Alu-Clad Timber vs. Solid Timber
Evaluate thermal performance, maintenance cycles, and environmental adaptability to specify the precise system for your regional climate zone.
| Evaluation Metric | Thermal Break Aluminium | Alu-Clad Composite Timber | Solid Hardwood Fenestration |
|---|---|---|---|
| Structural Integrity | Exceptional (6063-T5/T6 Alloy, tensile strength >160 MPa) | Superior (Dual-core strength: metal exterior + solid wood core) | Moderate (Subject to fiber tension, anisotropic movement) |
| Thermal Transmittance (U-Value) | 1.2 - 1.8 W/m²·K (Aerogel / Multi-cavity PA66 insulation) | 0.79 - 1.1 W/m²·K (Optimum natural thermal break insulation) | 1.0 - 1.4 W/m²·K (Excellent natural insulation matrix) |
| Weather & Humidity Resistance | Fluorocarbon (PVDF) / Powder coat immune to monsoon humidity | Exterior PVDF shielding protects interior wood from UV and rot | Requires cyclic re-varnishing every 3-5 years in humid zones |
| Acoustic Attenuation (STC) | STC 35 - 42 dB (With acoustic laminated double/triple glazing) | STC 40 - 48 dB (High-density timber core deadens low-freq noise) | STC 38 - 44 dB (Strong acoustic absorption characteristics) |
| Architectural Suitability | Contemporary minimalist, ultra-slim frames, massive curtain spans | Luxury villas, historic restoration, biophilic executive estates | Heritage conversions, classic mountain chalets, rustic lodges |
Why Top Global Contractors & Developers Partner With DERCHI
Operating as an industry-recognized Top 10 brand in China, Guangdong Dejiyoupin Doors and Windows Co., Ltd. delivers engineered window solutions supported by verified laboratory benchmarks.
Full Customization (OEM/ODM)
From conceptual CAD architectural elevations to millimeter-accurate BIM modeling, our engineering team supplies complete shop drawings, customized extrusion dies, and bespoke hardware configurations before mass batch run.
Rigorous International Testing
DERCHI products carry full Australian AS2047, European CE, ISO 9001, and UL fire ratings. Our doors and windows have completed cyclical salt spray tests (>1000 hrs) and wind pressure deflection verification without permanent deformation.
Turnkey Supply Chain Efficiency
Positioned strategically in Foshan near South China deep-water ports, we ensure fast maritime logistics across Southeast Asia, North America, the Middle East, and Europe with export-grade steel-reinforced timber crating.
Frequently Asked Questions by Project Specifiers
Clear, transparent answers addressing structural standards, thermal optimization, hardware durability, and global logistics coordination.
What profile wall thickness is specified for high-wind loads?
For high-rise commercial structures and cyclone-prone coastlines, our aluminium profiles strictly adhere to a minimum wall thickness of 2.0mm to 3.0mm, exceeding the Chinese national standard (GB/T 8814) and complying with AS2047 structural requirements.
How does DERCHI prevent timber warping in alu-timber windows?
We source finger-jointed, multi-layer laminated timber (e.g., European Larch, White Oak) seasoned to an equilibrium moisture content of 8%-12%. The timber is isolated from the exterior aluminium envelope via floating composite nylon clips, allowing differential thermal expansion without warping.
Can you provide custom CAD drawings and structural calculations?
Yes. Our in-house structural fenestration engineers provide complete architectural CAD shop drawings, glass wind-load deflection calculations, and thermal transmittance simulation reports free of charge before production contracts are finalized.
What surface treatment standards are utilized for coastal projects?
For installations exposed to marine salt spray, we apply certified Qualicoat-standard PVDF fluorocarbon coatings (min 3 coats, 40 microns) or anodized finishes (>25 microns) offering superior resistance against UV degradation, chalking, and coastal corrosion.
Which glass configurations are offered for soundproof performance?
We offer asymmetric double or triple glazing integrated with Saflex acoustic PVB or SentryGlas (SGP) interlayers (e.g., 6mm Low-E + 12A Argon + 4mm + 0.76PVB + 4mm), achieving acoustic attenuation levels up to STC 45-48 dB for busy urban or airport proximities.
What are the standard lead times for OEM container shipments?
Standard lead times range between 25 to 35 business days from CAD shop drawing sign-off and deposit receipt. Expedited schedules are available for priority multi-unit development phases.
Request an Engineering Consultation & Custom Quote
Submit your door and window schedule, architectural elevations, or structural project specifications. Our GMT+8 engineering team responds with complete technical feasibility assessments within 24 business hours.
Send an Inquiry