Core Fenestration & Entrance Systems Showcase
Engineered by Foshan's premier manufacturing base for international residential, commercial, and hospitality specifications.
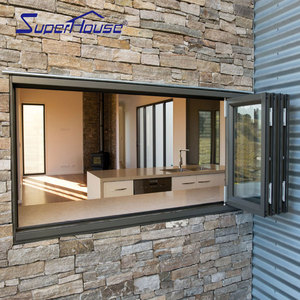
Soundproof Aluminium Bifold Doors & Windows
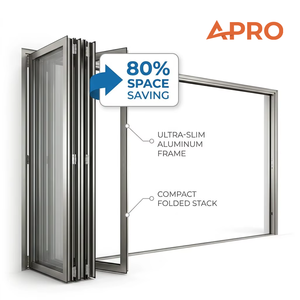
Customized Frameless Glass Bifold Patio Door
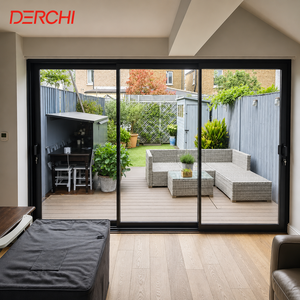
Soundproof Energy Saving Sliding Patio Door
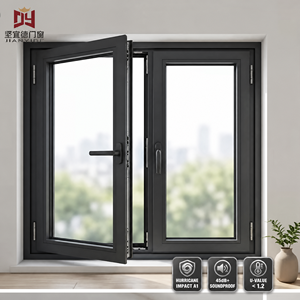
Heavy Duty 86 Series Architectural Casement
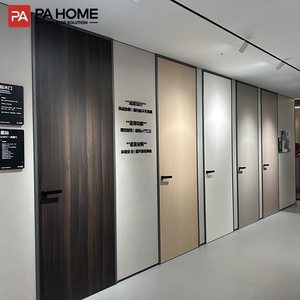
Slim Aluminium Architectural Interior Doors
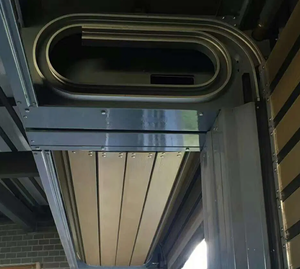
Insulated Spiral Turbo Rapid Garage Door
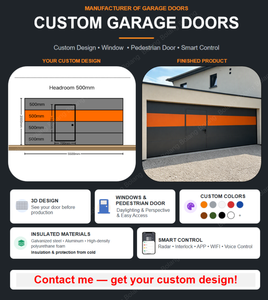
Automatic Sectional Overhead Garage Door
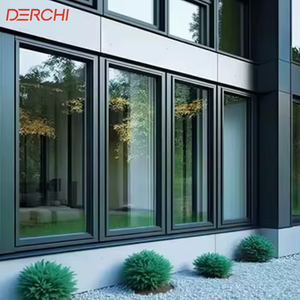
Double Glazed High-Efficiency Casement
The Architectural Paradigm Shift: Why Aluminium Has Re-engineered the Crittall Aesthetic
Originating in the late nineteenth century in Essex, the steel-framed multi-pane aesthetic known worldwide as "Crittall-style" glazing remains an enduring symbol of industrial authenticity, Bauhaus geometry, and Art Deco sophistication. However, twenty-first-century thermal efficiency codes, corrosive coastal air, and strict structural weight budgets have propelled a major materials shift: the rise of architectural-grade thermally broken aluminium Crittall doors and screens.
Traditional cold-rolled mild steel suffers from severe engineering constraints in modern architectural envelopes: elevated thermal conductivity ($U_f$-values often exceeding $5.5\text{ W/m}^2\text{K}$ without bulky insulated thermal separators), vulnerability to galvanic and atmospheric oxidation in humid climates, and excessive dead load requiring fortified lintels. As leading Chinese fenestration extruders and engineers, our manufacturing facility in Foshan bridges this historical aesthetic with cutting-edge aerospace-grade 6063-T5/T6 alloy technology. By leveraging micro-extruded sightlines as narrow as 20mm paired with polyamide 66 reinforced fiberglass (PA66GF25) thermal barriers, modern aluminium Crittall assemblies achieve low center-of-glass $U$-values below $1.4\text{ W/m}^2\text{K}$ while cutting structural deadweight by more than 55%.
Thermal Insulation Compliance
Multi-chambered extruded profiles incorporate 24mm to 34mm wide PA66GF25 thermal insulation strips, effectively isolating internal and external temperature zones to eliminate condensation and optimize cooling efficiency.
High-Yield Structural Stability
High-tensile virgin 6063-T6 billet aluminium delivers a minimum web thickness of 2.0mm to 3.0mm, allowing high glass pocket loads capable of supporting acoustic laminated and triple-glazed Low-E units up to 48mm.
Qualicoat Class 2 Surface Integrity
Architectural electrostatically applied powder coating and anodized surface finishes (conforming to AAMA 2604/2605) resist over 3,000 hours of continuous salt spray without peeling, blistering, or chalking in coastal conditions.
Comprehensive Material Matrix: Architectural Aluminium vs. Traditional Steel Crittall
Selecting the correct glazing profile system for luxury developments, hospitality resorts, or high-rise urban lofts requires analyzing structural capacity, thermodynamic metrics, and maintenance schedules over a 30-year lifecycle:
| Performance Parameter | Architectural Aluminium Crittall (DERCHI System) | Traditional Cold-Rolled Steel | Engineering Benefit |
|---|---|---|---|
| Frame Sightline (Perimeter / Mullion) | 20mm – 38mm (Ultra-Slim Architectural Profiles) | 28mm – 45mm (Solid Bar or Box Section) | Aluminium maximizes transparent daylight area and minimalist geometry without sacrificing rigidity. |
| Thermal Transmittance ($U$-Value) | $U_w \approx 1.2 - 1.8\text{ W/m}^2\text{K}$ (Thermally Broken) | $U_w \approx 3.8 - 5.6\text{ W/m}^2\text{K}$ (Unbroken Standard) | Meets strict building energy codes (ASHRAE 90.1, Title 24, and UK Part L) without exterior condensation. |
| Corrosion Resistance & Salt Air | Zero rust; Passivated surface with Fluorocarbon / Qualicoat | Prone to oxide degradation; Requires routine repainting | Aluminium forms an impermeable natural oxide layer, impervious to tropical monsoons and coastal sea spray. |
| Glazing Pocket Capacity | Up to 48mm (Accommodates Triple IGU + Acoustic PVB) | Typically limited to 12mm – 24mm unless profiles widen | Enables insertion of high-performance acoustic laminated glass reaching sound reduction ratings up to $R_w\ 44\text{ dB}$. |
| Dead Load on Structure | Approximately $2.7\text{ g/cm}^3$ base alloy density | Approximately $7.85\text{ g/cm}^3$ (Nearly $3\times$ heavier) | Substantially reduces floor deflection and hinge strain, allowing smooth pivoting and sliding across oversized doors. |
| Hardware Integration | Euro-groove standard; Concealed magnetic locks & pivot hinges | Surface-welded or bolt-on latch sets | Seamless flush-mounted European locking hardware, multi-point mortise security, and motorized automation options. |
Future B2B Procurement Trends: The Next Era of Aluminium Crittall Fenestration
Procurement directors, general contractors, and facade consultants face evolving environmental standards, smart home integrations, and compressed construction timelines. Understanding these macro trends ensures long-term return on investment when commissioning factory-direct fenestration packages from China.
1. Smart Glass Integration
Polymer Dispersed Liquid Crystal (PDLC) switchable privacy smart glass is rapidly replacing internal curtains. Crittall doors with integrated concealed conduits allow instant transformation from crystalline transparency to frosted acoustic screening.
2. Oversized Pivot Engineering
Standard dimensions are giving way to floor-to-ceiling pivot statements exceeding 3.5 meters in height and 2 meters in width. Heavy-duty hydraulic in-ground pivots support door leaves weighing up to 450 kilograms with 360-degree fluid damping.
3. Low-Carbon Recycled Alloys
International green building rating schemes (LEED v4.1, BREEAM) require verifiable Environmental Product Declarations (EPDs). Forward-thinking suppliers leverage hydro-powered, recycled billet smelting to cut carbon footprints by up to 60%.
4. Turnkey Pre-Fabrication & BIM
Contractors demand pre-glazed, factory-assembled cassette systems that arrive on site crated and ready to anchor. Direct integration of BIM models into automated 5-axis CNC machining centers eliminates site adjustments and human error.
Guangdong Dejiyoupin Doors & Windows Co., Ltd. (DERCHI)
With over 25 years of specialized fenestration manufacturing, DERCHI is ranked among China's Top 10 High-End Door & Window Brands. Our industrial manufacturing complex in Foshan, Guangdong serves as a high-volume production hub for luxury entry doors, Crittall-profile architectural systems, soundproof acoustic bifold doors, and high-velocity garage shutters.
Industrial Capabilities Engineered for Global B2B Export
DERCHI combines vertically integrated extrusion, CNC profile cutting, corner crimping, and automated IG unit sealing. Certified under ISO 9001, European CE, Australian AS 2047 (N6 Cyclone Rated), and North American UL Fire Ratings, we deliver engineered fenestration packages that sail through stringent municipal inspections across Asia, Australia, North America, and the Middle East.
Positioned in the heart of the Pearl River Delta, our logistics team directly coordinates container loadings (FCL/LCL) through Nansha, Shekou, and Yantian deepwater ports, with dedicated export packaging utilizing shock-absorbing foam, vacuum wrapping, and ISPM-15 heat-treated timber crates.

Frequently Asked Questions by Commercial Buyers & Architects
Straightforward technical answers regarding lead times, structural tolerances, glazing certifications, and cross-border project management.
1. How do aluminium Crittall doors replicate the authentic look of historical steel profiles? +
2. What is the difference between True Divided Lite (TDL) and Simulated Divided Lite (SDL)? +
3. How does DERCHI ensure structural resilience in typhoon and severe weather zones? +
4. What engineering drawings and BIM assistance do you provide before fabrication? +
5. What are the typical lead times and export logistics from Foshan, China? +
Ready to Engineer Your Bespoke Fenestration Package?
Connect with DERCHI’s technical export engineers to request full architectural profiles, DWG CAD shop drawing reviews, and project quotations.
Get Catalog