Engineered Access & Architectural Fenestration Systems
Explore our specialized portfolio of certified high-performance aluminium hatch doors, gas-strut awning systems, thermal facades, and security-rated portals designed for global commercial and residential projects.
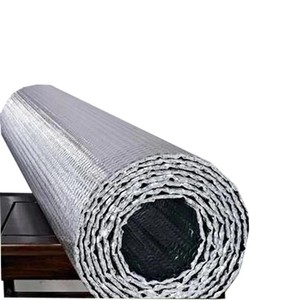 Thermal Shield
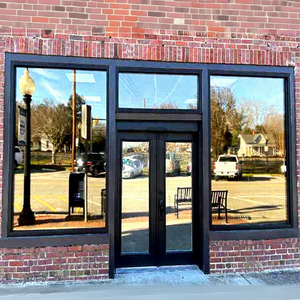 Commercial Grade
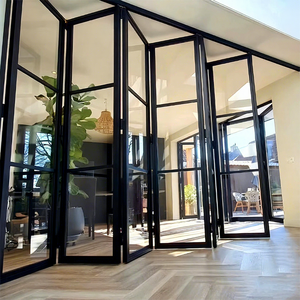 Folding Access
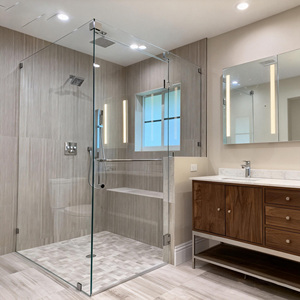 Slimline Interior
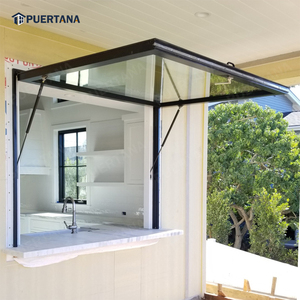 Gas Strut Hatch
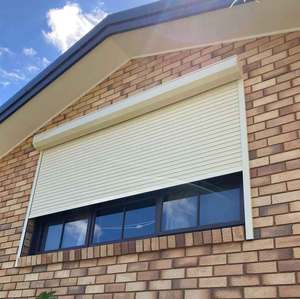 Security Shutter
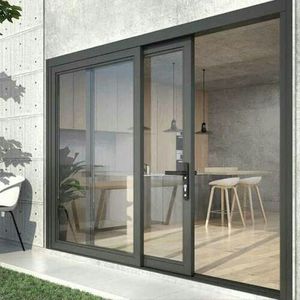 Sliding System
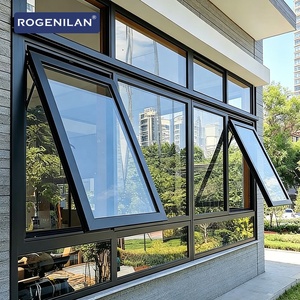
1. Structural Anatomy & Material Metallurgy of Heavy-Duty Hatch Systems
Aluminium hatch doors deployed in coastal resorts, sub-roof installations, industrial server basements, and commercial pass-through kitchens must resist immense mechanical fatigue and chemical weathering. Our manufacturing facility utilizes virgin 6063-T5 and structural 6061-T6 structural aluminium alloy extrusions. Unlike secondary recycled ingots that suffer from internal structural voids and micro-porosity, prime architectural aluminium offers exceptional yield strength (up to 240 MPa) and tensile elongation properties capable of bearing dynamic roof loads, pedestrian traffic, and continuous thermal contraction cycles.
To eliminate the notorious thermal bridging common to metallic access hatches, our engineering team integrates polyamide PA66 GF25 (25% glass fibre reinforced) insulation strips. This thermal break structure acts as a non-conductive barrier, decreasing frame thermal conductance and achieving overall assembly U-factors as low as 1.4 W/(m²·K). When matched with internal polyurethane core foam insulation or multi-layer reflective bubble insulation wraps, the hatch leaf guarantees absolute condensation prevention even when substantial humidity and temperature differentials exist between indoor climate-controlled spaces and harsh exterior environments.
Dual-Gasket Hermetic Sealing
Continuous co-extruded EPDM and siliconized santoprene vulcanized gaskets seal perimeter rebates, achieving Class 4 Air Permeability (EN 12207) and Class 9A Water Tightness (EN 12208) under simulated tropical storm wind pressures.
Nitrogen-Charged Dampening
Precision German-engineered pneumatic gas struts or concealed 316 stainless steel torsion springs balance door leaves weighing up to 280 kg, enabling single-hand opening forces under 35 N and controlled slow-close anti-slam protection.
Multi-Point Deadbolt Security
Concealed stainless steel locking rods with multi-point rotary latches integrate seamlessly into building BMS controls or provide local mechanical key override, verified against anti-pry and forced entry security standards.
2. Engineering Comparison: Architectural Aluminium Hatch Door Configurations
Selecting the exact hatch door assembly requires cross-referencing intended live loads, ingress-egress frequencies, fire-resistance requirements, and exposure parameters. The specification matrix below illustrates our primary factory-configured platforms engineered for global project export:
| Hatch Door Classification | Alloy Specification | Leaf Core & Infill | Operability & Hardware | Design Load / Compliance |
|---|---|---|---|---|
| Roof Access Hatch (Thermal Break) | 6063-T5 (3.0mm wall thickness) | PA66 GF25 strip + 50mm High-density PIR | Dual SUS316 Gas Struts, 90° Stay Arm | 3.5 kPa Snow Load; AS 2047 / CE |
| Gas-Strut Pass-Through Awning | 6063-T5 Thermal Extrusions | 6mm+12Ar+6mm Low-E Toughened Glazing | Counterbalanced Pneumatic Cylinders | Wind Load N6 (up to 4500 Pa) |
| Floor & Basement Access Portal | 6061-T6 Structural Aluminium | Cast Checker Plate or Recessed Tile Pan | Internal Torsion Bar + Flush Padlock Box | 5.0 kN/m² Pedestrian / Light Vehicular |
| Security Shutter Integrated Portal | Extruded Double-Wall Aluminium Slat | Polyurethane Sound-Damping Acoustic Core | Tubular Motor + Manual Crank Override | UL Fire-Resistant & Class III Anti-Burglary |
| Marine / Coastal Service Hatch | 5052 Marine / 6063 PVDF Fluorocarbon | Synthetic Honeycomb + EPDM Seal Gaskets | Passivated 316 Marine Hardware Latches | ASTM B117 3000hr Salt Spray Certified |
3. Factory Infrastructure: Why Tier-1 Contractors Source from Foshan
Headquartered in Shishan Town, Nanhai District, Foshan—the world’s foremost epicentre of structural aluminium extrusion—Guangdong Dejiyoupin Doors and Windows Co., Ltd. (DERCHI) operates an expansive 180,000 square meter intelligent production base. With over 600 highly trained engineering personnel, automated CNC 5-axis profile milling centers, and proprietary extrusion facilities, we control the entire value chain from raw billet heating and die-casting to robotic fluorocarbon (PVDF) coating and automated assembly.
Tested for Extreme Cyclonic & Tropical Climates
From typhoon-exposed high-rises across the Philippines and Vietnam to scorching, arid desert installations in the UAE and Saudi Arabia, our doors withstand punishing atmospheric conditions. As demonstrated during our international showcase at the Philippines WORLDBEX Expo, DERCHI products guarantee that anodized coatings (25µm class) and Qualicoat-certified architectural powder coatings remain color-fast and corrosion-free without peeling or chalking.
Inquire Now
4. Future Procurement Trends in Industrial & Architectural Access Openings
Global procurement intelligence indicates significant transformations in how commercial hatch systems and architectural doors are sourced, evaluated, and specified. Contractors and developers must anticipate several macro developments:
Decarbonized Circular Metallurgy
International tenders across Europe, Australasia, and North America increasingly mandate Environmental Product Declarations (EPD). Modern factories must demonstrate the use of low-carbon aluminium produced with hydro-electric smelting alongside 100% recyclable billet alloys to meet LEED and BREEAM certifications.
Consolidated Envelope Procurement
Institutional developers are eliminating fractured supplier chains. Instead of ordering roof hatches, commercial picture storefronts, automated roller shutters, and bi-folding glass partitions from different vendors, they partner with integrated manufacturers capable of delivering unified extrusion systems and single-point warranties.
Smart Sensor & BMS Integration
Next-generation access hatches now feature embedded IoT dry-contact sensors, integrated micro-actuators, and magnetic reed switches that connect directly to central building automation systems for smoke exhaust triggers, security alarms, and motorized rain-sensor closure.
5. Technology Evolution: Redefining High-Pressure Access Portals
Historically, access hatches and hatch doors were heavy, unsightly cast-iron or plain welded steel fabrications prone to oxidation, hinge bind, and dangerous uncontrolled drop-down risks. The contemporary evolution led by Chinese manufacturing centers leverages advanced robotic friction-stir welding, precision CNC mitring, and aerospace-inspired pneumatic dampeners.
By adopting internal structural ribs and finite element analysis (FEA) computer modeling, modern aluminium hatch door frames achieve exceptional structural inertia without adding unnecessary dead load to roof trusses or basement floor slabs. Surface finishing has advanced from rudimentary wet paint to multi-stage PVDF (polyvinylidene fluoride) fluoropolymer resin systems, delivering superior abrasion resistance and imperviousness to extreme coastal salt air, sulfuric acid rain, and prolonged UV radiation exposure.
6. B2B Procurement FAQ: Everything You Need to Know
Critical technical inquiries addressed by our senior fenestration and structural engineers for overseas general contractors, commercial distributors, and project consultants:
What specific aluminium alloy grade is recommended for exterior roof hatch doors vs. internal access panels? ▾
How do you prevent water ingress and thermal bridging in tropical or sub-zero climates? ▾
Can your factory accommodate custom structural opening dimensions and oversized clear openings? ▾
What international performance certifications accompany DERCHI access doors and fenestration shipments? ▾
What is the standard production lead time and export packing protocol for sea freight? ▾
Verified Manufacturing Strength & Engineering Quality
Direct from our 180,000㎡ Foshan smart manufacturing complex to international project sites worldwide.

180,000㎡ Intelligent Facility
Equipped with high-precision CNC multi-axis milling, automated assembly lines, and dedicated quality assurance test bays.

Full Global Compliance
Certified to AS 2047, ISO 9001, CE, and UL standards to satisfy local municipal building codes and consultant requirements.

Expert Technical Consultation
English-fluent structural engineers provide 24-hour turnaround on custom shop drawings, take-offs, and project quotations.
Partner Directly with China's Premier Aluminium Hatch Manufacturer
Eliminate middlemen markups, avoid costly site installation adjustments, and secure certified, high-performance aluminium hatch doors and fenestration systems manufactured precisely to your architectural specifications.
Inquire Now