Heavy-Duty
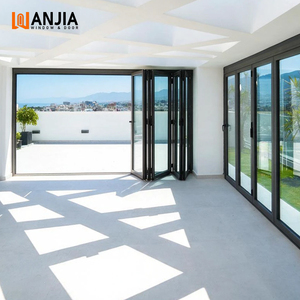
Precision-extruded aluminum systems engineered with polyamide thermal barriers, high-inertia mullions, and high-performance weatherization gaskets.
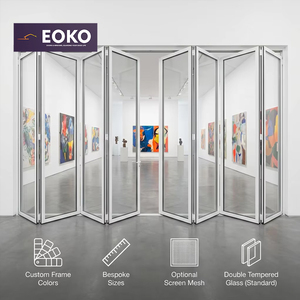
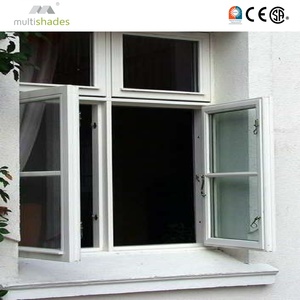
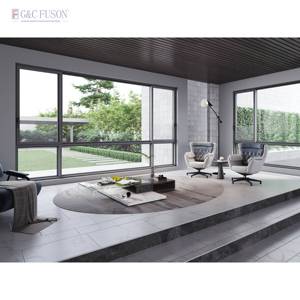
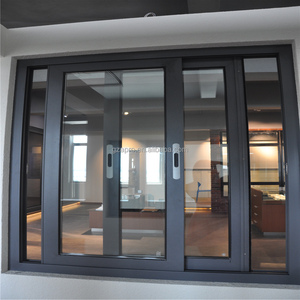
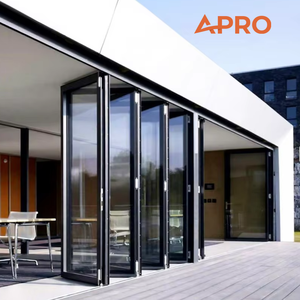
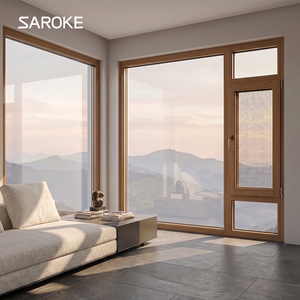
DERCHI is recognized among the Top 10 premium architectural fenestration and door manufacturing entities in China. Headquartered in the industrial heart of Shishan Town, Nanhai District, Foshan, our specialized manufacturing base commands an expansive 180,000㎡ fabrication footprint with over 600 skilled technicians and fenestration structural engineers.

Architectural arches—ranging from Roman semicircles and gothic lancets to subtle segmental curvatures—represent the ultimate synthesis of classical geometry and modern structural engineering. While standard rectilinear windows rely on static, linear extrusion profiles cut at standard miters, the production of aluminum arched windows demands advanced plastic deformation methodologies. When specifying fenestration systems for demanding coastal environments, luxury residential developments, or heritage revivals, architects and general contractors face unique structural, thermal, and sealing challenges that standard fabricators cannot resolve.
As a leading China aluminum arch window factory and international exporter, DERCHI employs synchronized multi-roller CNC roll-bending and hydraulic stretch-forming equipment. This technological infrastructure permits continuous, uninterrupted bending of high-tensile 6063-T6 and 6061-T6 architectural aluminum profiles without compromising structural cross-sections or fracturing internal polyamide (PA66 GF25) thermal break barriers. The resulting curved frames provide uniform structural inertia, enabling expansive vision glass openings capable of withstanding extreme aerodynamic wind pressures.
Continuous hydraulic tensioning wraps the hollow-chamber extrusion around precision-machined steel formers, preventing wall buckling and maintaining glazing channel tolerances within ±0.5mm across spans up to 6.5 meters.
Utilizing high-elasticity PA66 reinforced with 25% transverse glass fiber, our profiles maintain absolute thermal isolation across climate transitions, completely eliminating condensation and interior thermal short-circuits.
Curved openings require seamless weather-stripping. We fabricate continuous, pre-curved, microwave-vulcanized EPDM triple-gasket systems that prevent water capillary penetration under 600 Pa dynamic water-head pressures.
The global commercial fenestration procurement ecosystem is undergoing a generational shift driven by stringent energy efficiency directives (such as the European EPBD and North American ASHRAE 90.1-2022 standards), paired with the resurgence of organic, biophilic architectural forms. Project specifiers are no longer willing to sacrifice thermal envelope performance for ornamental curved geometries. Over the next decade, international architectural hardware procurement will be governed by five distinct engineering vectors:
| Procurement Vector | Legacy Industry Standard | Next-Generation Specification | Impact on Project Lifecycle |
|---|---|---|---|
| Thermal Transmittance (U-Value) | Uf > 2.8 W/m²·K (Thermally Broken Standard) | Uf < 1.2 W/m²·K (Aerogel-Infused Core + Triple Low-E) | Net-zero operational compliance, reduced HVAC initial plant expenditure. |
| Structural Wind Load (Cyclonic) | Serviceability Pressure 1500–2500 Pa | Ultimate Pressure > 4500 Pa (AS 2047 Cyclonic N6 / ASTM E1996) | Uncompromised resilience across coastal typhoon and hurricane regions. |
| Surface Protection & Durability | Standard Electrostatic Powder Coating (60μm) | Fluorocarbon PVDF 3-Coat or Qualicoat Class 3 Architectural Coating | 30+ year surface color retention against UV radiation and marine chloride fog. |
| Glass Integration | Double Glazed Annealed/Tempered Units | Structural Laminated Triple IGU with Warm-Edge Thermoplastic Spacers | Acoustic damping (Rw > 42 dB) combined with anti-spall human impact safety. |
Technological advancement within China's premier fenestration export sector centers on four high-impact engineering milestones:
1. Cold-Formed Structural Glazing Intercalation: Traditional curved glass production involves high-temperature thermal slump bending, which creates visual distortion and roll waves. Modern high-performance arch systems utilize cold-bent laminated glass assemblies restrained directly within precisely formed aluminum rebates, preserving pristine optical clarity and eliminating optical double-refraction.
2. Smart Glass Micro-Actuation: Integrating electrochromic smart glass and motorized concealed multi-point perimeter locks within curved aluminum heads. Architects can seamlessly transition panoramic arched transoms from clear daylighting states to high-efficiency solar glare reduction states without mechanical internal shades.
3. Low-Carbon Recycled Extrusions: Utilizing certified green aluminum produced via clean hydropower smelting, boasting carbon footprints below 4.0 kg CO2 per kg of virgin metal, enabling Tier-1 development projects to achieve Platinum LEED and BREEAM Outstanding environmental accreditations.
Engineering and logistical considerations answered directly by our factory technical directors.
Upload your architectural CAD drawings, elevations, and window schedules. Our bilingual senior fenestration engineers will provide structural calculations, shop drawings, and competitive factory-direct quotations within 24 hours.
Get Catalog