Modern Design Aluminum Sliding Glass Window and Stacker Doors Double Glazed
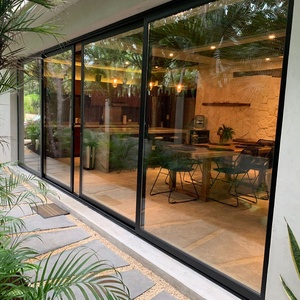
Precision multi-slide stacker system featuring thermal-break architectural aluminum paired with multi-cavity insulation for large panoramic spans.
Tested under rigorous international wind load, air infiltration, and thermal transmittance protocols. Browse our premier product lines engineered for luxury residential villas, high-rise developments, and commercial landmarks.
Precision multi-slide stacker system featuring thermal-break architectural aluminum paired with multi-cavity insulation for large panoramic spans.
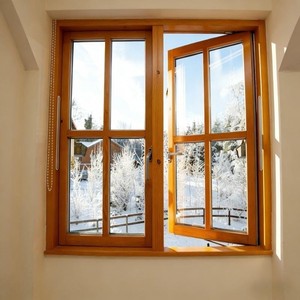
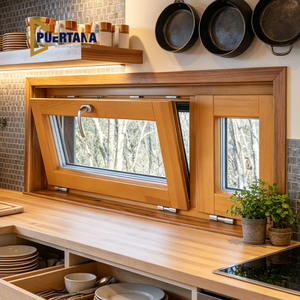
Certified passive house clad-timber hopper window system. Combines interior architectural timber warmth with exterior fluorocarbon-coated armor.
Next-generation composite structural system featuring motorized concealed actuators, rain sensors, and seamless timber corner joint technology.
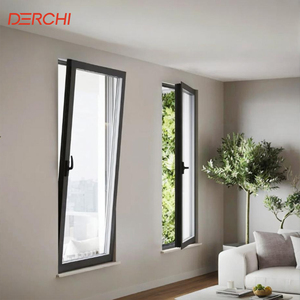
Engineered for prime residential envelopes requiring strict acoustic decoupling, featuring pressure-equalized drainage and multi-point perimeter locks.
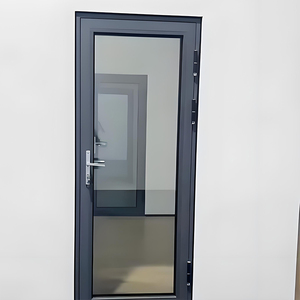
Heavy-gauge 6063-T6 aluminum extrusion with structural thermal break polyamide bars, resisting extreme typhoon pressure and flying debris impact.
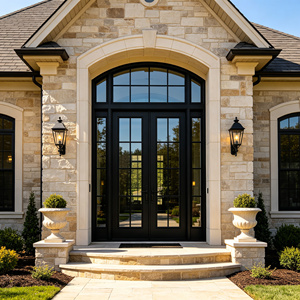
Monolithic grand architectural entry door designed for prestigious villas, complete with integrated thermal barrier, insulated transom, and biometric locks.
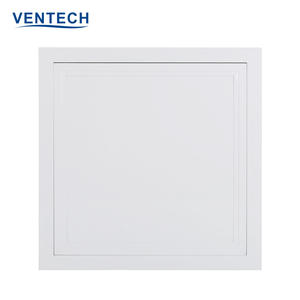
Engineered architectural access panels with concealed push snap locks, seamlessly integrated into drywall partitions and ceiling plenums.
Heavy commercial entrance door engineered for high cycle durability in retail, hospitality, and public facilities facing extreme climatic exposure.
Recognized among the Top 10 premium door and window manufacturing enterprises in China, DERCHI combines modern architectural aesthetics with high-performance composite engineering.
Spanning 180,000 square meters in Shishan Town, Foshan, our plant handles billet casting, profile extrusion, CNC milling, precision mortise-tenon woodworking, powder coating, and structural glazing under one roof to prevent third-party quality variance.
Engineered for global markets, our systems pass Australia's rigorous AS 2047 N6 cyclonic testing, European CE EN 14351-1, and American UL 10C fire safety ratings. We supply verifiable third-party test reports for every commercial procurement tender.
Utilizing proprietary German-engineered independent snap clips, our composite systems allow dissimilar thermal expansion between exterior 6063-T6 aluminum and interior kiln-dried North American or European hardwoods, eliminating seasonal warp and shear failure.
Operating directly in the GMT+8 hub with professional English-speaking sales engineers, we guarantee shop drawing turnaround (BIM/CAD) within 24–48 hours, synchronizing seamlessly with clients across Southeast Asia, Australasia, the Middle East, and the Americas.
Selecting the optimal door system demands a balance of structural rigidity, thermodynamic efficiency, lifecycle durability, and visual warmth. See how aluminum-wood composite fenestration compares against standard alternatives.
| Evaluation Parameter | DERCHI Aluminium Clad Wood | Standard Thermal Break Aluminium | Traditional Solid Timber | UPVC / Vinyl Multi-Chamber |
|---|---|---|---|---|
| Thermal U-Value (Uw) | 0.75 - 1.1 W/m²K (Passive House) | 1.4 - 2.0 W/m²K | 1.6 - 2.4 W/m²K | 1.3 - 1.8 W/m²K |
| Acoustic Attenuation (Rw/STC) | 42 - 48 dB (Massive Timber Damping) | 32 - 38 dB | 35 - 40 dB | 28 - 34 dB |
| Exterior Climate Durability | Zero maintenance fluorocarbon skin | Powder coat (High durability) | High maintenance (Refinish every 2-3 yrs) | Prone to UV yellowing & embrittlement |
| Structural Wind Load (Pa) | Up to 6000 Pa (AS 2047 N6 Rating) | 3500 - 4500 Pa | 2500 - 3500 Pa | 1500 - 2500 Pa |
| Interior Tactile Luxury | Natural solid FAS Oak, Pine, or Walnut | Cold metallic feel | Organic timber texture | Plastic artificial finish |
| Differential Expansion Mitigation | Independent floating sliding nylon clips | Monolithic profile | High hygroscopic swelling | High thermal expansion coefficient |
As international energy codes tighten and project schedules compress, commercial developers and general contractors are adapting their fenestration sourcing strategies across five key vectors.
Global environmental mandates, including the EU Energy Performance of Buildings Directive (EPBD) and North American Title 24, are making aluminum-clad wood the primary choice for premium envelopes. B2B buyers now mandate verified whole-window Uw ratings ≤ 0.8 W/m²K and full Environmental Product Declarations (EPD) to secure building carbon credits and green financing.
Procurement teams are shifting away from 2D static PDFs toward BIM Level 2/3 parameters. Sourcing requirements now demand parametric Revit/IFC digital twins that model daylighting, acoustic attenuation, and thermal loads directly in the architect's virtual model, reducing costly on-site change orders and discrepancies before manufacturing begins.
Developers are moving from "lowest unit bid" procurement to 30-year lifecycle evaluations. While traditional timber requires regular exterior re-staining and standard vinyl fails under high UV, aluminum-clad wood offers 50+ year lifespans with virtually zero exterior maintenance, delivering the lowest total operational expense for luxury hospitality and residential portfolios.
To hedge against regional supply chain volatility, Tier-1 general contractors are partnering directly with high-capacity export hubs like DERCHI's Foshan campus. Direct factory procurement bypasses multi-tier middleman markups, secures bonded raw materials (FSC-certified timber and primary A00 aluminum), and guarantees guaranteed delivery timelines tied to project milestones.
With jobsite labor shortages driving up field costs, B2B procurement now demands pre-glazed, pre-hung door units equipped with factory-fitted sub-frames, integrated nail fins, and pre-wired access control conduits. This plug-and-play assembly slashes on-site installation time by up to 60% compared to loose field-assembled frames.
The convergence of material science, precision CNC tooling, and smart home automation is reshaping aluminum-wood systems into intelligent building envelope interfaces.
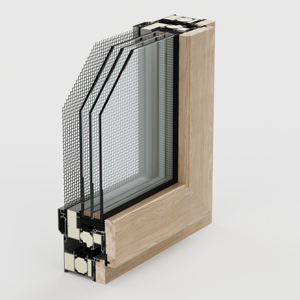
Traditional thermal breaks rely solely on standard polyamide strips. The latest generation manufactured by DERCHI incorporates multi-cavity PA66 reinforced with 25% glass fiber (PA66GF25) and specialized nanoporous silica aerogel inserts. This design reduces thermal bridge conductive heat flux by over 38%, achieving exceptional U-values even in ultra-slim frame profiles.
Simultaneously, composite timber profiles utilize automated vacuum pressure impregnation and triple-lamination techniques. By alternating wood grain orientations and maintaining timber equilibrium moisture content strictly between 8%–12%, the profiles achieve permanent dimensional stability across humid monsoons and dry, air-conditioned interiors.
Clear, technical answers to common engineering, logistical, and compliance questions faced by commercial importers and fenestration specifiers.
Aluminum and wood have significantly different thermal expansion coefficients (aluminum expands roughly 2.3 mm/m under a 100°C swing, while wood expands minimally longitudinally but swells hygroscopically). DERCHI resolves this using proprietary engineered sliding polyamide clip connectors. Rather than bonding metal directly to timber, these floating clips hold the outer aluminum shell 5mm away from the inner wooden sash. This provides a natural pressure-equalized ventilation cavity while allowing the aluminum skin to slide freely along its longitudinal axis without applying shear stress or warping forces to the interior wood core.
For tropical and coastal sites across Southeast Asia, the Gulf, and the Caribbean, we engineer clad systems using high-density, decay-resistant hardwoods such as European White Oak (Quercus robur), Grade-A Teak (Tectona grandis), or Siberian Larch (Larix sibirica). All raw timber is kiln-dried to an equilibrium moisture content of 10% (±2%) and treated with non-toxic micro-emulsion fungicides and hydrophobic waterborne primers. Combined with our exterior powder-coated aluminum cladding, the timber stays protected from external rain, salt-laden marine air, and direct UV radiation.
Every commercial production run from our Foshan facility includes a comprehensive quality compliance packet. This dossier features: 1) Physical test certificates for AS 2047 (Australian standard cyclonic wind pressure, air permeability, and water penetration resistance); 2) CE EN 14351-1 declarations of performance; 3) Full scale ASTM E283/E330/E331 test data; 4) Thermal modeling reports per NFRC / EN ISO 10077-2; and 5) Stamped structural shop drawings (BIM/CAD) prepared by our in-house engineering team to streamline municipal plan approvals.
Export packaging conforms strictly to international ocean freight standards. Every door leaf and structural frame is shrink-wrapped in micro-perforated VCI (Vapor Corrosion Inhibitor) film, reinforced with 25mm high-density corner foam protectors, and crated in fully enclosed, IPPC-certified fumigated structural plywood cases. Desiccant packs are enclosed inside the moisture barrier, and crates feature shockwatch impact indicators and integrated 100mm skids designed for safe, direct forklift unloading and crane rigging on active jobsites.
For customized residential projects (10–50 units), production lead time is typically 25 to 35 calendar days following client approval of CAD/BIM shop drawings and hardware finishes. Large commercial batches (1,000+ m²) are executed within 40 to 50 days. Located in Shishan, Foshan, we are situated within a 2-hour trucking radius of major South China export hubs (Nansha, Chiwan, and Yantian, Shenzhen), enabling expedited vessel bookings and short maritime transit times across global routes.
Yes. Our CNC profile machining lines are pre-programmed to mill lock mortises and wire pathways for leading European hardware brands (Siegenia, Roto, GU, Hoppe) as well as global smart electronic systems (dormakaba, Assa Abloy, Somfy). We routinely engineer solutions incorporating motorized concealed pivot actuators, electric multi-point latch retraction, biometric fingerprint recognition, and dry-contact relays designed for seamless integration with commercial Crestron, Lutron, or KNX building automation networks.
Send your project elevations, door schedules, or structural CAD layouts to our senior engineering team in Foshan. We provide comprehensive shop drawings, finite element thermal calculations, and transparent factory-direct commercial estimates within 24 hours.