Direct Factory Catalog
High-Performance Architectural Windows & Glazing Solutions
Engineered to deliver exceptional thermal insulation, Class 4 air permeability, and seamless indoor-outdoor living across the UK market.
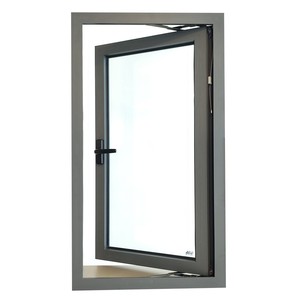
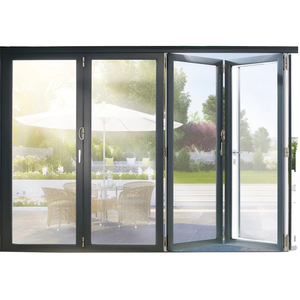
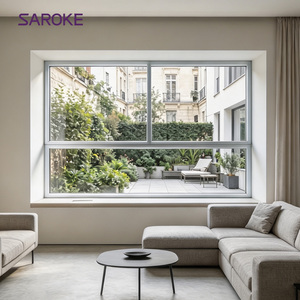
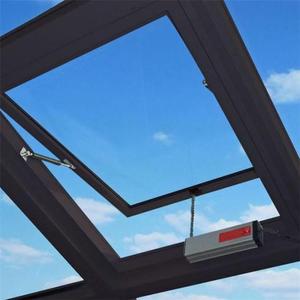
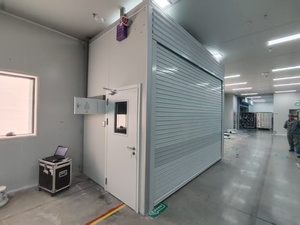
180,000㎡
Modern Manufacturing Hub
≤ 1.2 W/m²K
UK Part L Compliant U-Values
600+
Engineers & Glazing Specialists
25+ Years
Global Export Engineering
Engineering Specification: Aluminium Sliding Folding Windows for the UK Climate
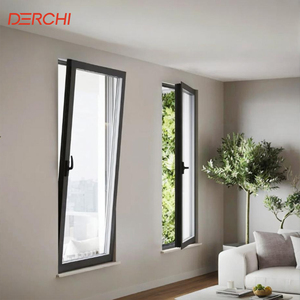
The United Kingdom represents one of the most demanding climatic and regulatory environments in Europe for exterior glazing assemblies. From maritime wind pressures sweeping through coastal Cornwall and western Scotland to dense urban acoustic challenges in Greater London and Birmingham, aluminium sliding folding windows (bi-fold window systems) must perform at an exemplary level. As an established direct-source architectural fenestration manufacturer, our systems are built from structural 6063-T6 architectural aluminium alloy profiles incorporating advanced polyamide multi-chamber thermal breaks. This engineering approach eliminates cold bridging and guarantees compliance with the stringent requirements of Approved Document L (Conservation of fuel and power).
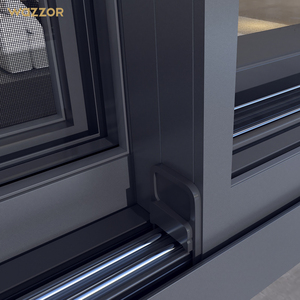
Traditional sliding mechanisms often struggle with weather sealing along running tracks in wet climates. In contrast, our bi-fold sliding folding arrangements incorporate heavy-duty stainless steel quad-rollers on concealed bottom tracks, coupled with dual-durometer EPDM perimeter continuous compression gaskets. When closed, our multi-point concealed mushroom cam locking hardware compresses the individual sashes tightly against the structural outer frame, achieving air tightness classification in excess of Class 4 under BS EN 12207, alongside water tightness up to Class 9A under BS EN 12208.
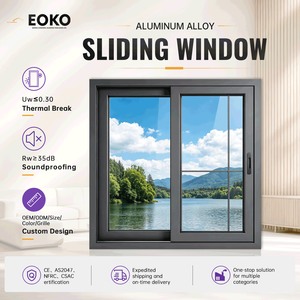
Technical Insight: By deploying 28mm to 44mm double or triple argon-filled insulated glass units (IGUs) incorporating warm-edge composite spacers and soft-coat Low-E magnetron sputtering, our aluminium bi-fold systems routinely attain overall system U-values (Uw) down to 1.1 W/m²K, outperforming current UK building regulations and satisfying future zero-carbon home standards.
Comparative Fenestration Performance Matrix
Architects, commercial specifiers, and residential quantity surveyors across England, Scotland, and Wales require verifiable performance benchmarks before issuing tenders. The following matrix illustrates how our factory-engineered aluminium systems fulfill UK architectural requirements compared to conventional market options.
| Critical Performance Metric | DERCHI Aluminium Bi-Fold Sashes | Standard UK Market Bi-Fold | UK Compliance Reference |
|---|---|---|---|
| Thermal Transmittance (Uw) | 1.1 – 1.3 W/m²K (Triple/Double Low-E) | 1.5 – 1.8 W/m²K | Approved Document L (2021/2025 Standard) |
| Security & Forced Entry | Concealed Multi-Point, High-Torx Pins | Basic Two-Point Cam Lock | PAS 24:2022 / Approved Document Q |
| Wind Load Resistance | Class E2400 (Design Load 2400 Pa) | Class 3 (1200 Pa) | BS EN 12210 / AS 2047 N6 equivalent |
| Acoustic Attenuation (Rw) | Up to 42 dB with acoustic laminated glazing | 28 – 32 dB standard float | Approved Document E (Sound Insulation) |
| Profile Sightlines | Ultra-slim 115mm sash-to-sash junction | 145mm – 165mm bulky profile | Modern British Minimalist Architectural Design |
Targeted UK Localization: Architectural Application Scenarios
Fenestration performance is inherently situational. Our aluminium sliding folding window systems are custom-fabricated to match regional UK architectural contexts, varying from historic conservation-sensitive retrofits to exposed high-exposure sea-view properties.
Kitchen-Diner Pass-Through Extensions
Popular across Victorian and Edwardian terrace expansions in South London, Manchester, and Bristol. Bottom-hung low-threshold sashes fold back to connect kitchen preparation islands with patio decking without eating up exterior garden clearance.
Exposed Marine & Coastal Installations
From Brighton to the Outer Hebrides, salt-laden winds corrode untreated fixtures. We utilize Qualicoat Seaside-grade 60-micron powder coating and 316 marine-grade stainless hardware, eliminating pitting, oxidation, and coastal gasket failure.
Commercial Hospitality & Al Fresco Retail
Hotels, pubs, and restaurants in Edinburgh, Leeds, and Cardiff benefit from oversized multi-sash folding configurations. These systems transform restaurant shopfronts into open-air dining areas during warmer summer trading periods while remaining weather-sealed in winter.
UK Market Fenestration Trends & Regulatory Trajectory
The British fenestration sector is undergoing a massive shift fueled by statutory decarbonization targets and modern architectural styles:
1. Strict Future Homes Standard Alignment: As the UK Government moves towards the 2025 Future Homes Standard, developers are abandoning timber and standard non-thermal uPVC due to thermal limitations and lifecycle maintenance costs. Thermally broken aluminium delivers the required rigidity to support heavy triple-glazed packages without sashes dropping over time.
2. Trend Toward Industrial Heritage & Anthracite Profiles: RAL 7016 (Anthracite Grey) and deep matte black remain the dominant color choices in British residential architecture. Our automated electrostatic powder-coating lines guarantee colour consistency with a 25-year structural finish warranty against chalking and flaking.
3. Enhanced Part F Trickle Ventilation: Following revisions to Building Regulations Approved Document F, habitable rooms require controlled background ventilation. Our factory can pre-route sash heads to accommodate concealed 4000mm² or 5000mm² EA acoustic trickle ventilators, eliminating the need for costly and hazardous on-site profile drilling by UK installers.
Enterprise Capability
Why Direct Sourcing from Our Foshan Facility Delivers Strategic Value
Eliminate intermediary markups while maintaining verified European compliance, bespoke architectural engineering, and secure export packing directly to UK commercial ports.
01
180,000㎡ Production Capacity
Operated by Guangdong Dejiyoupin Doors and Windows Co., Ltd. (DERCHI), ranking among the Top 10 fenestration enterprises in China with over 600 skilled technicians.
02
Full International Certification
Certified under ISO 9001, CE, AS 2047 N6 cyclonic testing, and UL fire classifications, offering fully validated engineering files to pass local UK building control sign-offs.
03
Custom Architectural CAD/BIM
Dedicated technical sales engineers prepare shop-ready CAD elevations, section details, and structural anchoring schedules directly from your British door/window schedules.
04
Export-Grade Crate Logistics
Direct maritime shipping from Shenzhen/Guangzhou ports to Felixstowe, Southampton, and Liverpool, packed in fumigated plywood crates with moisture barriers and protective corner guards.

Precision Engineering Tested Against European Benchmarks
With more than 25 years of engineering experience, our systems are regularly evaluated against top-tier European brands like German Schüco. British builders and contractors choose our direct manufacturing partnership to lower project costs while securing institutional-grade quality.
- Over 100 invention, utility model, and appearance patents protecting our multi-point hardware and thermal extrusions.
- In-house automated CNC cutting, robotic corner crimping, and computerized double-glazing gas-fill sealing lines.
- Comprehensive pre-shipment trial assembly guaranteeing squareness, roller alignment, and weather-seal continuity.
Procurement & Technical Support
Frequently Asked Questions by UK Builders, Specifiers & Importers
Clear, direct answers regarding UK building regulations, container freight logistics, lead times, and on-site fitting requirements.
Do your sliding folding windows satisfy UK Building Regulations Part L?
Yes. By utilizing our polyamide thermal break aluminium extrusions coupled with 28mm warm-edge double glazed units (Ug 1.0 W/m²K) or 36-44mm triple glazing, our sliding folding window systems achieve overall Uw values between 1.1 and 1.3 W/m²K, well below the 1.4 W/m²K upper limit prescribed by Approved Document L.
How do you handle Part Q security compliance for ground-floor installations?
Ground-floor accessible apertures in the UK require rigorous forced-entry resistance. Our systems feature hardened steel shootbolts, internal bead locking, anti-jemmy sash interlocking joints, and keyed multi-point locks aligned with PAS 24 standards. We provide laminated inner or outer glass plies (P1A / P2A) to prevent intruder penetration.
What is the standard production and shipping lead time to the United Kingdom?
Typical fabrication lead time spans 20 to 25 working days following signed approval of CAD drawings. Ocean transit from Yantian/Nansha to UK deepwater ports (Felixstowe or Southampton) averages 28 to 35 days. We provide full Bill of Lading documentation, commercial packing lists, CE declarations, and complete tracking visibility throughout transit.
Can you provide custom RAL powder coatings and dual-colour finishes?
Absolutely. We offer complete dual-colour flexibility: a popular choice is RAL 7016 Anthracite Grey or Jet Black on the exterior to match contemporary cladding, combined with clean RAL 9016 Traffic White on the interior to complement your indoor spaces. All finishes utilize AkzoNobel or PPG architectural powder coatings.
How are the products packaged to prevent maritime damage and glass breakage?
Each sash and outer frame assembly is wrapped in peelable, protective laser-film, cushioned with shock-absorbing EPE foam, and crated inside heavy, fully enclosed, IPPC-certified fumigated wooden crates. Glass units are packed with high-density rubber corner guards and separator corks to prevent edge stresses caused by ocean swell and container transshipment handling. Everything arrives project-ready for quick installation by your local UK fitting teams.