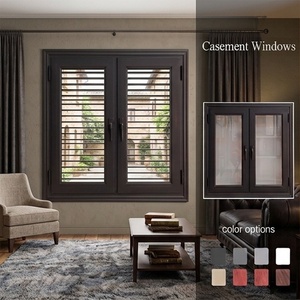
Engineered Architectural Fenestration Portfolio
Explore our certified thermal-break systems, acoustic sliding solutions, and modern entry assemblies manufactured to exact European structural and environmental standards.
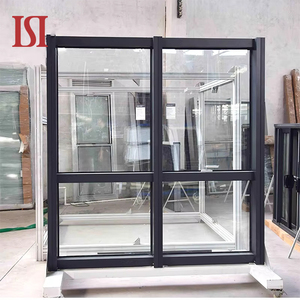
Floor Ceiling Architectural Glass Window System with Thermal Insulation
Explore Specifications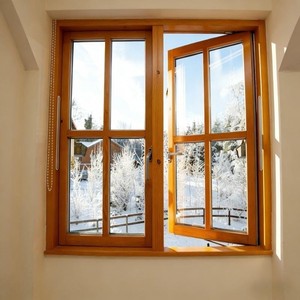
High-Performance Acoustic Aluminum-Clad Structural Timber Window Frame
Explore Specifications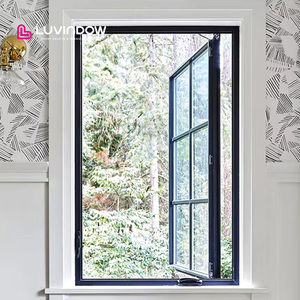
Minimalist Precision-Operated Crank Casement Architectural Aluminum System
Explore Specifications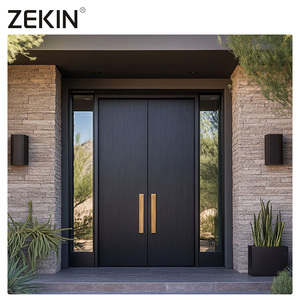
Armored High-Security Architectural Exterior Double Door Structure
Explore Specifications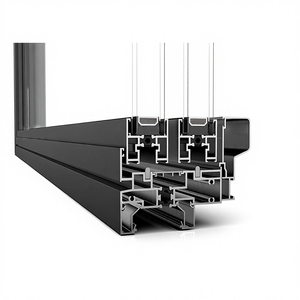
Thermal-Break Multi-Panel Accordion Bifold Stacking Structural System
Explore Specifications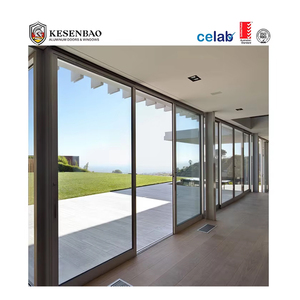
Multi-Track Architectural Sliding and Stacking Panoramic Glass Door System
Explore Specifications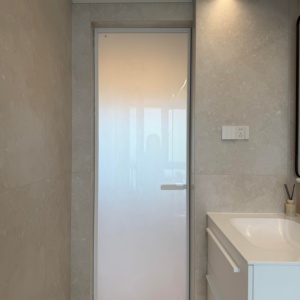
Ultra-Slim Line Interior Architectural Hinged System with Acoustic Glass
Explore Specifications180,000㎡
Industrial Production Base
25+
Years Engineering Expertise
100+
Patents & Global Standards
0.9W/m²K
Optimized Uw Capability
Regional Technical Demands Across the French Market
France presents distinct microclimates requiring specialized fenestration engineering—from Mediterranean coastal salinization to harsh Alpine thermal thresholds and stringent urban acoustic limits.
Côte d'Azur & Coastal Corrosion Defense
Projects along the French Riviera, Occitanie, and Atlantic coastlines demand advanced surface resilience. Our profiles incorporate certified Qualicoat Seaside-grade architectural powder coatings and anodization exceeding 25 microns to withstand saline air, high ultraviolet radiation, and wind-driven rain without chalking or galvanic degradation.
Alpine & Continental Thermal Insulation (H1 Zones)
For installations in the Alps, Grand Est, and Massif Central, compliance with rigorous winter thermal retention is paramount. We engineer our stacking frames with multi-chamber polyamide thermal breaks (PA66 GF25) up to 34mm, combined with warm-edge spacers and triple glazing to reach insulation performance meeting low-energy building targets.
Urban Densification & Acoustic Decoupling (Paris & Lyon)
Urban residential multi-family and commercial developments throughout Île-de-France and central metropolitan zones require acoustic attenuation from traffic and rail networks. Stacking systems feature asymmetric laminated glazing combinations (such as 44.2 Si Silence) capable of achieving Rw ratings above 42 dB.
Architectural Evolution: The French Fenestration Landscape
The architectural hardware and fenestration sector across France is undergoing a profound structural shift driven by Réglementation Environnementale 2020 (RE2020). This regulatory standard prioritizes low lifecycle carbon emissions, enhanced summer indoor comfort (Degrés-Heures d'inconfort), and exceptional winter envelope sealing. Standard sliding patio doors often struggle to provide the expansive, barrier-free transitions demanded by modern villa developments while maintaining air permeability class 4 and water tightness class E900.
Aluminum stacking and multi-slide pocket systems are rapidly supplanting standard bifold designs in luxury restorations and new high-end builds throughout Bordeaux, Provence, and the Paris basin. Because stacking doors slide neatly into parallel tracks or conceal entirely within wall cavities (système à galandage), they offer unrestricted structural spans exceeding 12 meters without encroaching upon precious indoor living space or exterior terrace layouts.
Furthermore, local architectural regulations governed by the Bâtiments de France (ABF) within heritage conservation perimeters require precise visual sightlines, structural authenticity, and discreet frame integration. Our manufacturing lines utilize CNC-extruded 6063-T6 aerospace-grade aluminum alloys, delivering profile face-widths as thin as 20mm at the interlock while comfortably carrying sash loads up to 400kg on heavy-duty stainless steel carriage tracks.
Industrial Manufacturing Capabilities & Engineering Prowess
Backed by over two decades of technical manufacturing excellence, our Foshan smart production base provides global contractors, architects, and importers with dependable, precision-engineered products delivered directly from the factory floor.
Structural System Customization & CAD/BIM Direct Support
Every commercial development and bespoke private villa requires exact tolerances. Our in-house technical office generates tailored CAD fabrication shop drawings, dynamic thermal analysis reports, and BIM-compatible assets for direct integration into architectural workflows prior to CNC profile extrusion.
Stringent Multi-Standard Quality Certification
Quality reliability is verified through strict compliance protocols. Our manufacturing holds ISO 9001 quality management, CE mark validation conforming to EN 14351-1, Australian AS 2047 cyclonic testing credentials, and UL certifications, ensuring seamless French bureau de contrôle approvals on site.
Consolidated Whole-Envelope Supply Chain
Beyond aluminum multi-track stacking sliding doors, our 180,000㎡ industrial complex manufactures complete fenestration suites—including thermal architectural entrance pivot doors, cast aluminum security gates, and slim interior systems—enabling consolidated ocean container loads and reduced transit overhead.
Frequently Asked Questions for French Procurement
Detailed technical, regulatory, and logistics answers addressing the direct import of architectural door systems into France.
How do your aluminum stacking doors comply with French RE2020 energy regulations?
Our stacking sliding configurations integrate advanced multi-chamber polyamide thermal breaks (polyamide PA66 reinforced with 25% glass fiber) alongside argon-gas filled double or triple insulated glazing units (featuring soft-coat Low-E coatings). This structural setup routinely achieves an overall heat transfer coefficient (Uw) below 1.3 W/m²K, satisfying the high thermal standards established by RE2020 for both new residential and light-commercial envelopes.
What surface finishes prevent corrosion along coastal regions like the French Riviera?
For installations exposed to marine environments such as Nice, Marseille, Biarritz, or Cannes, we apply certified Qualicoat Seaside-class thermosetting powder coatings or anodized finishes exceeding 25μm. This prevents filiform corrosion, white rust, and salt-mist induced peeling. Furthermore, all operational hardware—such as tandem rollers, multi-point lock mortises, and heavy-duty structural tracks—is forged from marine-grade 316 stainless steel.
Can you provide custom flush threshold options conforming to PMR accessibility rules?
Yes. French construction standards for buildings open to the public (ERP) and accessible housing require zero-barrier thresholds (PMR - Personnes à Mobilité Réduite) where the track transition does not exceed 20mm above the finished floor level. We engineer embedded, fully recessed water-drainage sub-sill tracks with integrated hidden drainage slots, delivering compliant flush accessibility while maintaining certified water tightness.
What documentation accompanies factory-direct shipments to French ports?
Every commercial container shipment arriving at key European entry ports such as Le Havre or Marseille-Fos includes complete CE Declaration of Performance (DoP) documents, test certificates complying with European standard EN 14351-1, detailed step-by-step structural installation manuals, comprehensive architectural bill of materials (BOM), and certified export packing crates designed to ensure zero transport deflection.
Plan Your Next French Architectural Project
Connect directly with our engineering division to review your project door schedules, request bespoke CAD shop drawings, or obtain comprehensive factory-direct export proposals.
Contact Us